Loading page…
3D Model
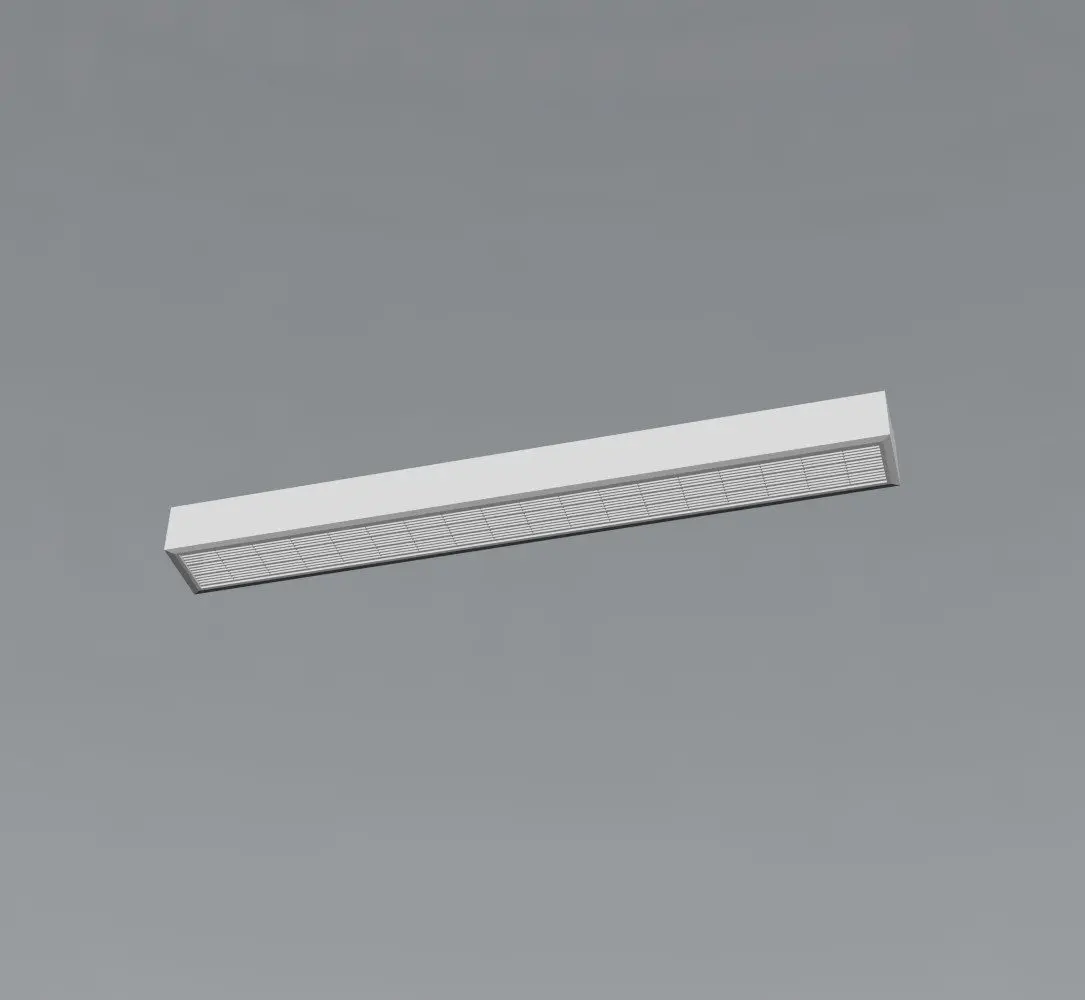
White Linear HVAC Supply Diffuser
by Alina Zahid, RA LEED Green Assoc.
About this asset
This minimalist white linear HVAC supply diffuser for 3ds Max features a clean, low-profile design ideal for integrated ceiling systems. This linear supply diffuser presents a sharp, rectangular geometry finished in a clean white coating. The design focuses on function and unobtrusive integration, featuring a continuous slotted grille face that ensures efficient air distribution while maintaining a minimalist aesthetic. Its slim, elongated profile is engineered for flush-mounting within suspended ceiling grids or plasterboard bulkheads. The construction appears to be lightweight metal, providing a durable yet refined finish suitable for modern interiors. The clear, precise edges and consistent spacing of the internal louvres indicate a focus on architectural detail and high-quality airflow performance in commercial or residential environments.
The download is a 5 MB compressed archive containing the native 3ds Max (.max) model, set up with Corona materials. Open it in 3ds Max with Corona installed; for other programs, export to FBX or OBJ from 3ds Max first.
In 3ds Max, this model is best utilised as a component within a modular ceiling system. Professionals should align the object with the ceiling grid or bulkhead geometry using standard snapping tools. The pivot point is positioned to facilitate easy surface-mounting. Users can apply custom material shaders to match the specific finish of the surrounding ceiling material. Ensure the object is placed on a dedicated layer for HVAC or MEP services to maintain a clean project structure and simplify scene management during rendering.