Loading page…
3D Model
Timber Balustrade and Fence Panel Collection
by Ry Morrison
About this asset
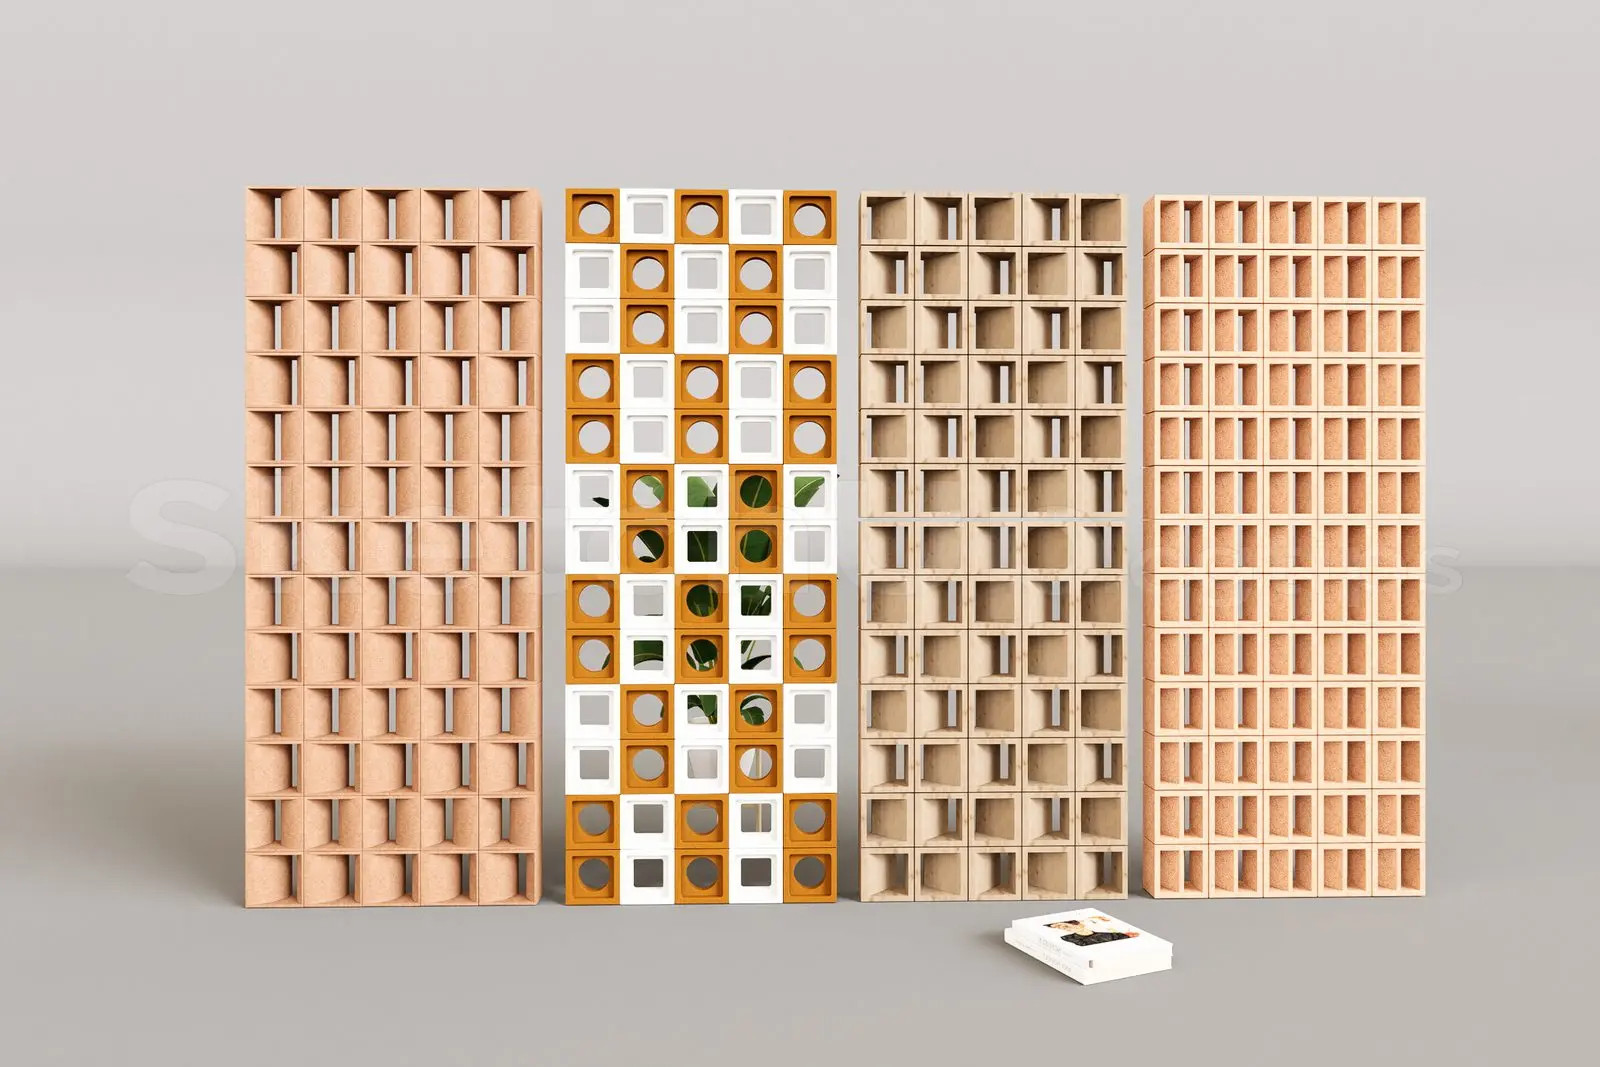
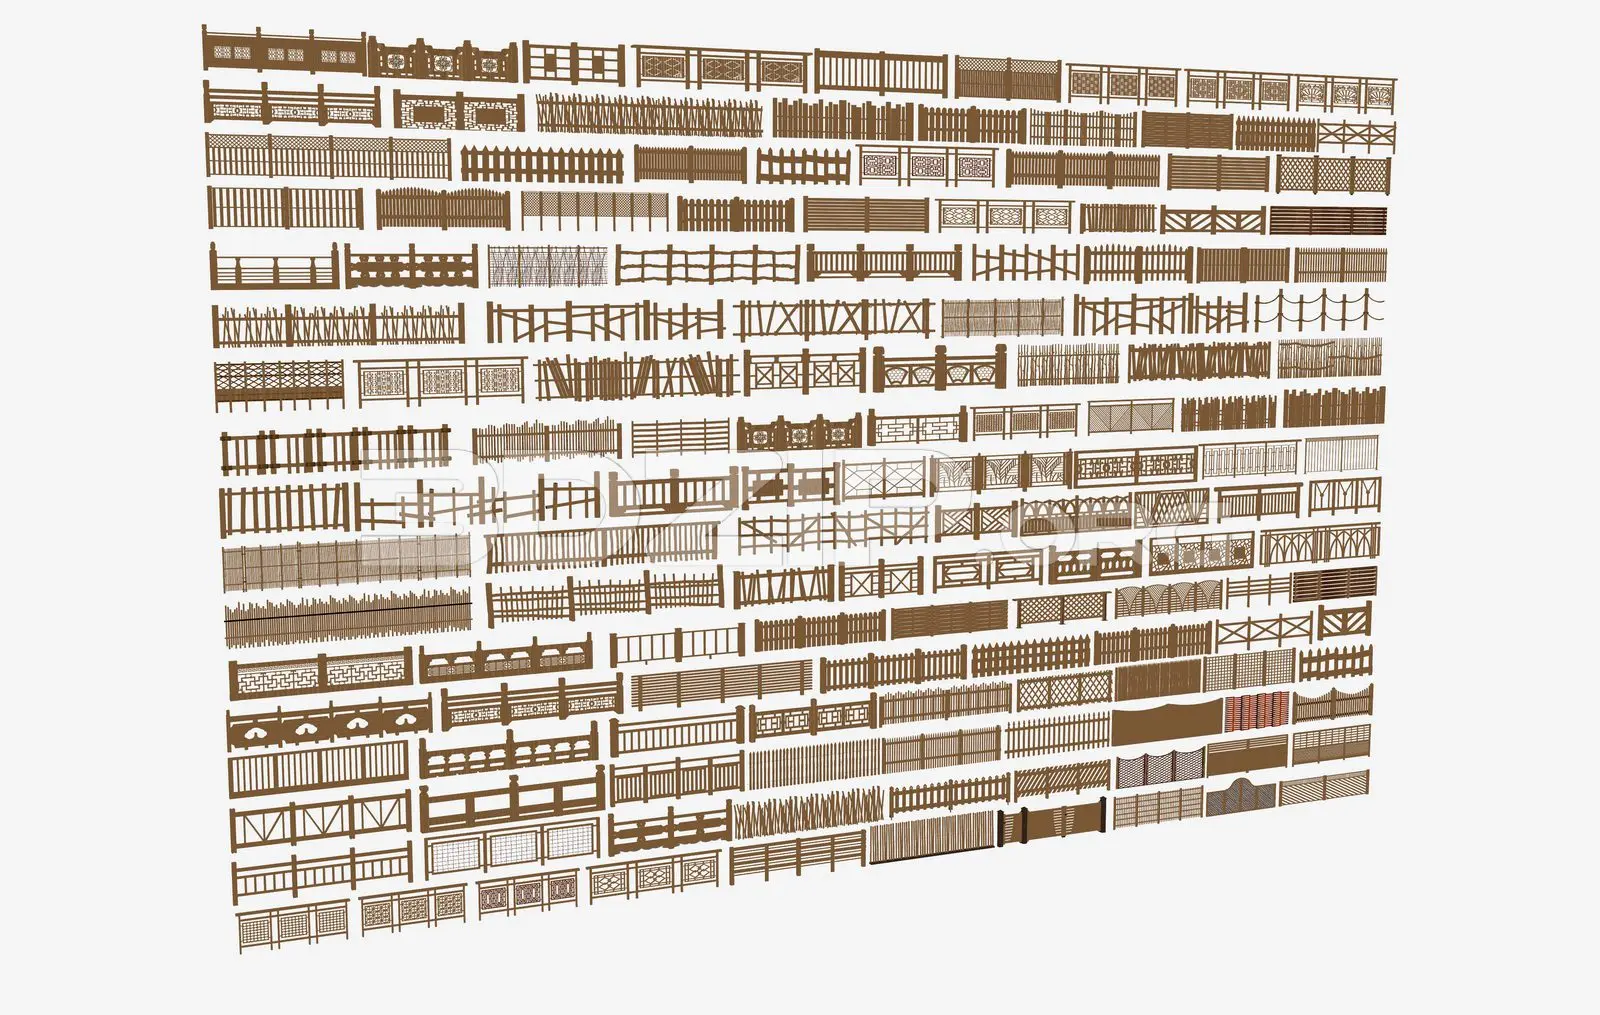
This comprehensive 3ds Max collection features over one hundred modular timber fence and balustrade panels for exterior site planning. The collection comprises a diverse array of timber fencing and balustrade designs, ranging from classic picket-style enclosures to intricate lattice-work panels and solid privacy screens. Each unit is modular, allowing for seamless repetition and custom configuration along site boundaries, terraces, or garden paths. The designs vary in height, density, and decorative detail, incorporating both horizontal and vertical slat arrangements, cross-bracing, and carved ornamental elements. Rendered in a consistent natural wood tone, these panels are suitable for populating large-scale exterior environments, providing essential vertical definition and textural variety for architectural site plans and landscape visualisations.
The download is a 13.8 MB file containing the native 3ds Max (.max) model holding 140 separate objects, set up with Corona materials. Open it in 3ds Max with Corona installed; for other programs, export to FBX or OBJ from 3ds Max first.
Users can efficiently populate site models by instancing these modular panels along spline paths using the native 3ds Max array or scatter tools. Since each unit is distinct, they are best managed via a layer system, allowing for quick selection and replacement to suit specific project requirements. Material assignments are standardized across the set, making it straightforward to apply global texture maps or adjust wood grain orientation to maintain visual consistency across expansive site boundaries or complex exterior layouts.