Loading page…
3D Model
Solar Panel Array and Mounting Structure Set
by Yejie Shin
About this asset
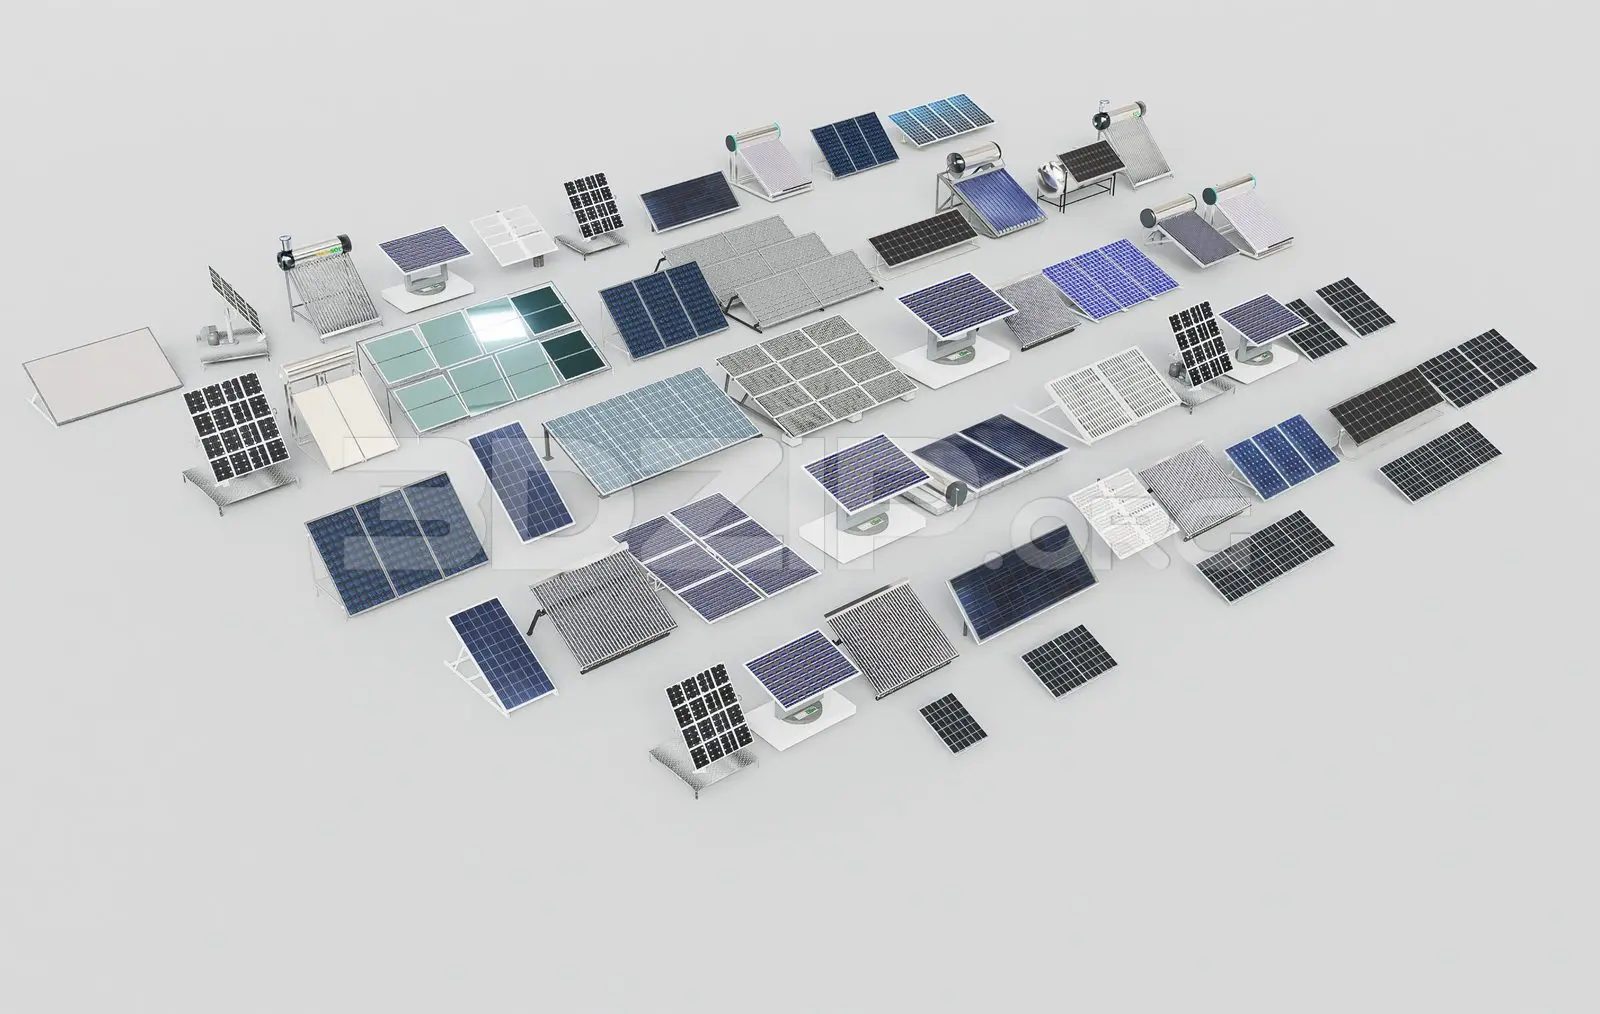
This comprehensive 3ds Max collection features various photovoltaic solar panel arrays and mounting structures for technical site planning. This extensive set comprises forty-eight distinct solar energy components, ranging from individual monocrystalline and polycrystalline panels to complex multi-panel arrays and mounting systems. The collection includes rooftop-mounted configurations, ground-based supports, and integrated solar water heating units. Each element exhibits high-tech industrial detailing, featuring metallic support frames, extruded aluminium rails, and varied glass textures representing different cell technologies. The panels are presented in diverse arrangements, including flat, tilted, and tracking configurations, allowing for a realistic representation of renewable energy infrastructure across various building types, from small residential installations to large-scale commercial arrays.
The download is a 14.6 MB compressed archive containing the native 3ds Max (.max) model holding 48 separate objects. Open it in 3ds Max; for other programs, export to FBX or OBJ from 3ds Max first.
Users can efficiently populate site plans and roof layouts by merging these components directly into the 3ds Max environment. The assets are organised for easy selection, allowing designers to choose between specific tilt angles and mounting styles. Materials are applied via standard mapped textures, suitable for adjustments in the viewport to match specific project requirements. For large-scale visualisations, these models can be instanced to maintain scene performance while accurately representing the density of a solar field or rooftop array.