Loading page…
3D Model
Modern Timber and White TV Cabinet Set
by Haven Gordon
About this asset
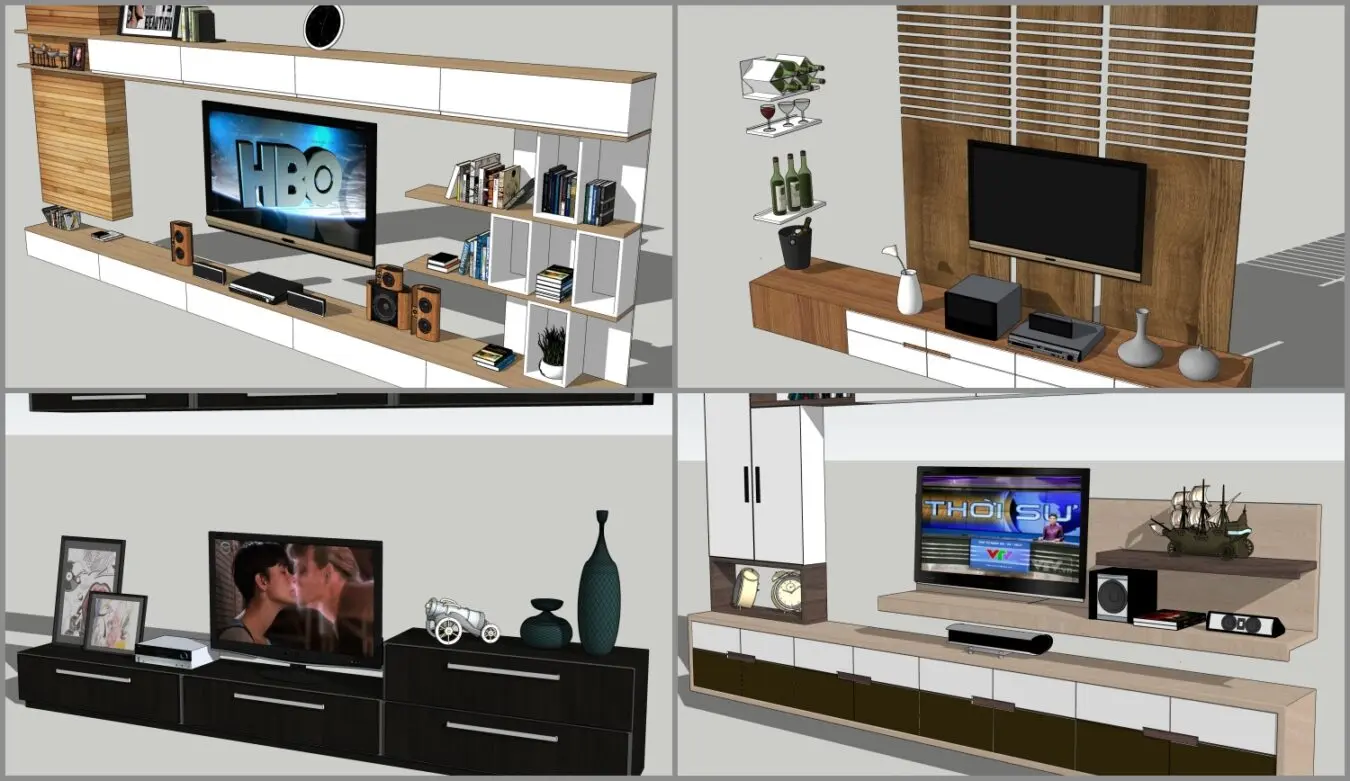
A set of four modern modular TV cabinet designs in SketchUp, featuring timber finishes and white accents with integrated media storage. This collection provides four distinct modular TV cabinet configurations, ranging from low-profile floor units to expansive wall-mounted systems. The design language focuses on clean, horizontal lines, utilising a balanced palette of natural timber veneers and high-contrast white laminate or lacquer surfaces. Each unit incorporates varied storage solutions, including closed cupboards with simple linear hardware, open shelving for media components, and decorative wall panels. The geometry is rectilinear and functional, designed to house flat-screen televisions alongside audio-visual equipment, books, and curated decorative objects. The set includes a variety of shelf arrangements and door orientations.
The download is a 78.5 MB compressed archive containing the native SketchUp (.skp) model holding 4 separate objects. It opens directly in SketchUp; for 3ds Max, Blender or Cinema 4D, import it through a SketchUp importer or convert it first.
These SketchUp files are organised for efficient integration into residential interior scenes. Users can import these models as complete components, allowing for quick placement against wall elevations. The geometry is grouped logically, enabling easy modification of individual cabinet modules or shelf heights to suit specific room dimensions. Materials are applied as standard SketchUp textures, which can be easily replaced or adjusted using the material editor to match project-specific finishes or rendering requirements.