Loading page…
3D Model
Metal Minimalist White Straight Kitchen Unit with Integrated Appliances
by Haven Gordon
About this asset
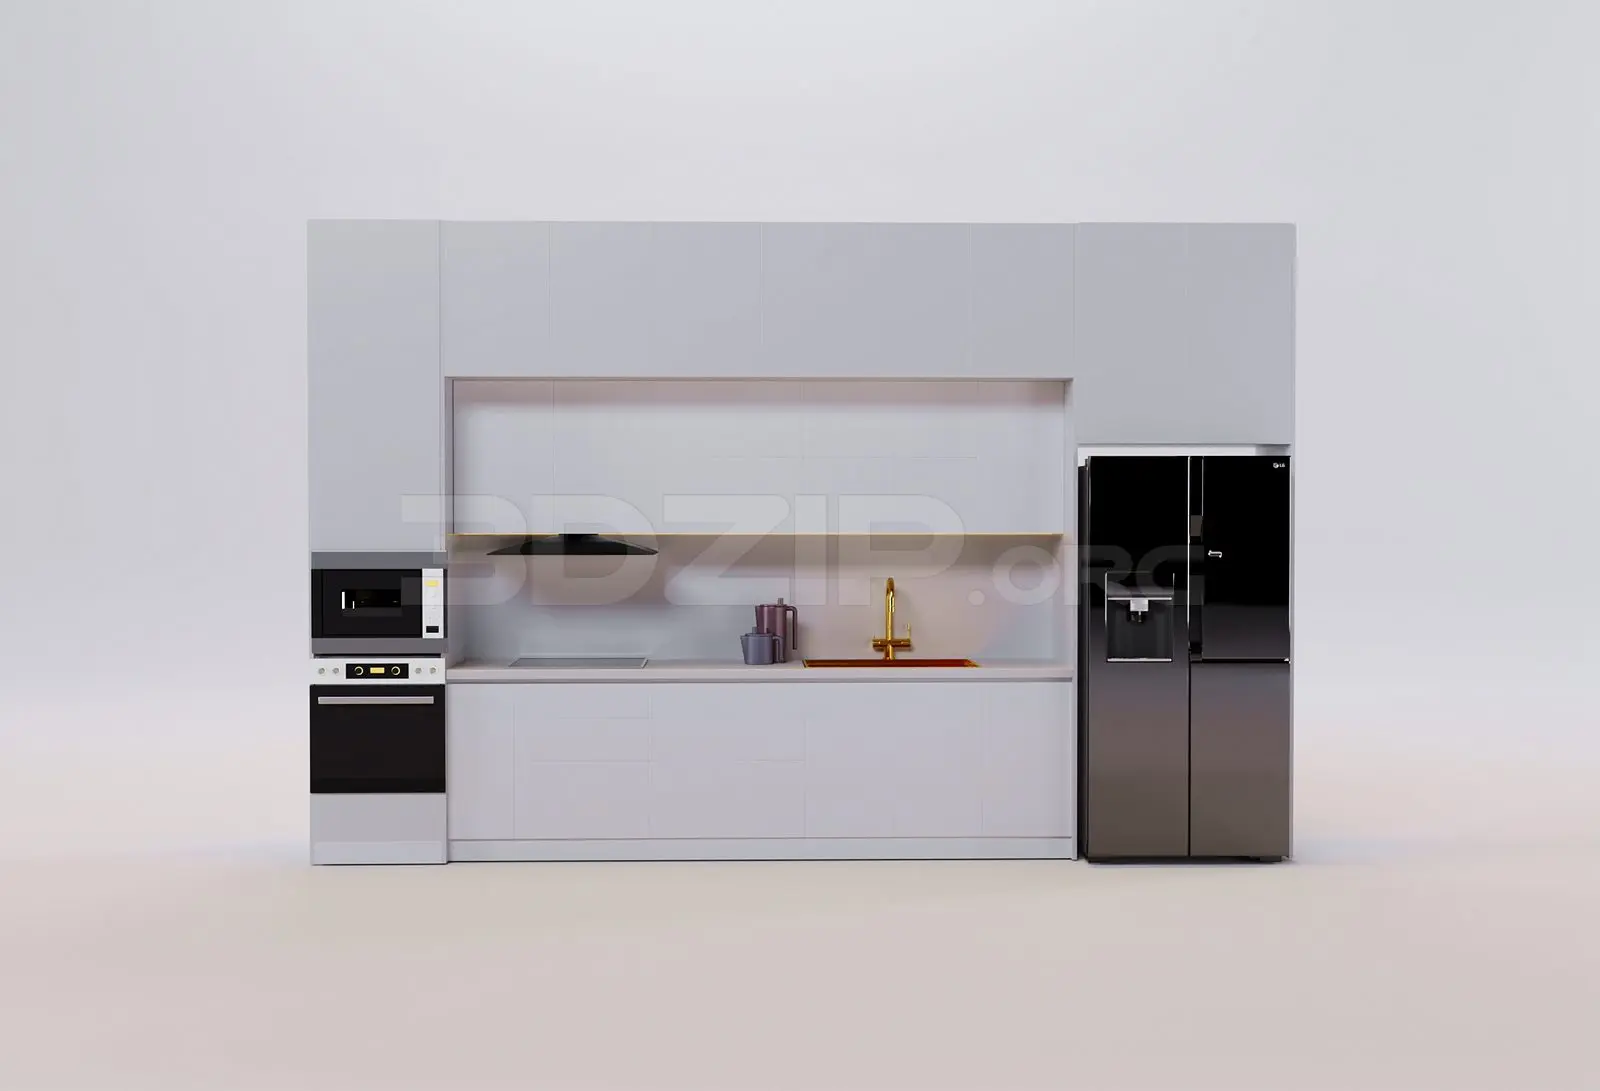
Minimalist straight white kitchen unit for 3ds Max, featuring a seamless handleless design and a full suite of integrated appliances. This linear kitchen assembly showcases a clean, handleless aesthetic with floor-to-ceiling cabinetry providing extensive concealed storage. The configuration includes a dedicated tall housing unit for a built-in oven and microwave, a central workspace with an integrated sink and hob, and a tall side-by-side refrigerator. The matte white finish creates a uniform, monolithic appearance, contrasted by the black glass faces of the appliances and a sleek metallic faucet. The design emphasises horizontal continuity, with flush-fitting panels and a streamlined backsplash area that maintains a clutter-free, contemporary visual language throughout the entire wall-mounted unit.
The download is a 24.8 MB compressed archive containing the native 3ds Max (.max) model, set up with Corona materials. Open it in 3ds Max with Corona installed; for other programs, export to FBX or OBJ from 3ds Max first.
In 3ds Max, this model is structured as a single assembly, allowing for straightforward placement into architectural scenes. Users should verify the pivot point alignment against the floor level to ensure proper seating. The cabinetry and appliances are typically organised by layer, enabling easy material overrides or customisation of the appliance finish. When rendering, ensure that the scene lighting accounts for the reflective properties of the black glass and metallic elements to achieve a realistic finish within the chosen visualisation workflow.