Loading page…
3D Model
Modern Storage Cabinet and Sliding Wardrobe Collection
by Harshini Kesireddy
About this asset
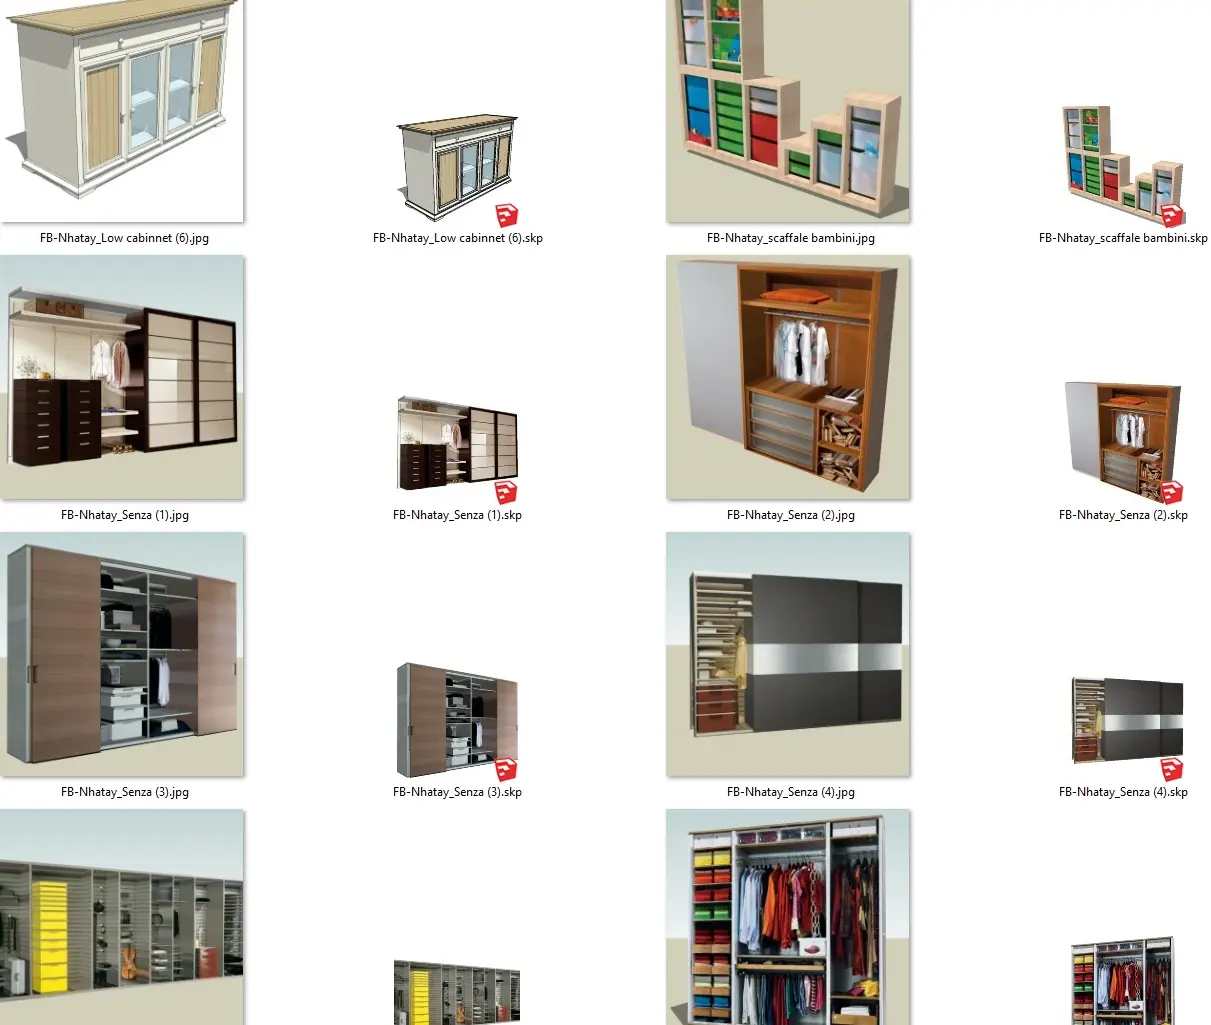
This SketchUp collection features a variety of modern storage cabinets and sliding-door wardrobes with diverse internal configurations. This collection comprises five distinct storage pieces designed for residential interiors. It includes a low-profile buffet-style cabinet with glass-panel doors, a tiered children's shelving unit, and three variations of full-height sliding-door wardrobes. The wardrobe interiors are highly detailed, showcasing various layouts with hanging rails, pull-out drawers, and open shelving modules. The finishes range from warm wood tones to contemporary charcoal and grey laminates, paired with metallic accents. Each unit is constructed with a focus on functional organization, providing a comprehensive set of assets for interior storage planning and detailed bedroom design.
The download is a 10.2 MB compressed archive containing the native SketchUp (.skp) model holding 5 separate objects. It opens directly in SketchUp; for 3ds Max, Blender or Cinema 4D, import it through a SketchUp importer or convert it first.
Within SketchUp, these models are structured as components, allowing users to easily toggle visibility for internal shelving or adjust doors. The geometry is clean, making it straightforward to apply custom textures or adjust the scale to fit specific room dimensions. Users should manage these assets using the Outliner to maintain order in complex scenes, and apply standard material mapping for the wood and metal surfaces to ensure realistic rendering results during the visualization process.