Loading page…
3D Model
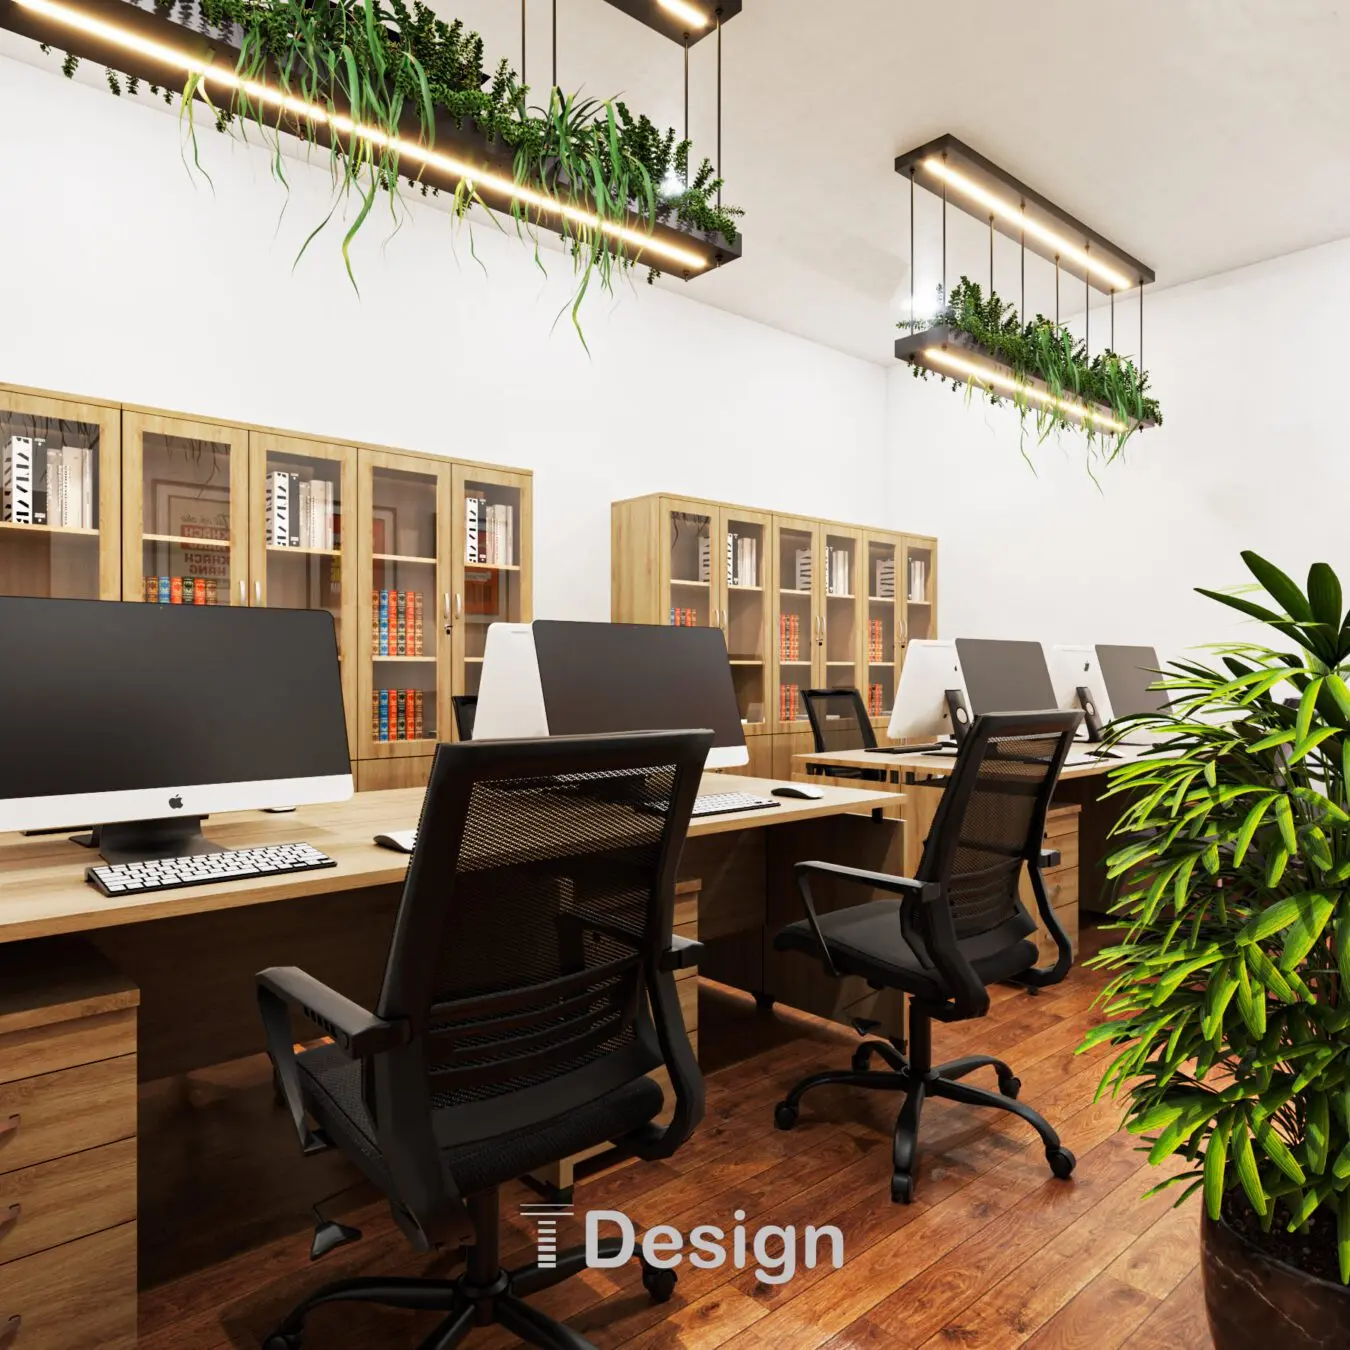
Modern Light Wood Office Workspace Scene
by Rafa Tarabichi
About this asset
This modern office workspace SketchUp scene features light wood desks, black mesh office chairs, and integrated biophilic lighting. This professional office configuration comprises a series of linear desks finished in a light wood laminate, paired with ergonomic black mesh task chairs featuring five-star bases. The workspace is defined by tall, modular storage cabinets with glass-fronted doors, matching the desk finish to create a cohesive aesthetic. Suspended above the workstations are linear pendant lights integrated with lush greenery, providing both task illumination and a biophilic element. The scene is completed with a warm-toned timber floor, creating a balanced, functional environment suitable for collaborative or individual work settings in a contemporary professional context.
The download is a 82.6 MB compressed archive containing the native SketchUp (.skp) model. It opens directly in SketchUp; for 3ds Max, Blender or Cinema 4D, import it through a SketchUp importer or convert it first.
To integrate this SketchUp scene into your project, place the model as a component to maintain file hierarchy and ease of manipulation. The assets are organised by layer, allowing for the quick isolation of individual desks, chairs, or lighting units for project-specific customization. Apply high-resolution wood grain textures to the desk surfaces and adjust material properties for the glass and metal components to ensure realistic light interaction. Use the native scene settings to quickly establish camera angles for client presentations and render outputs.