Loading page…
3D Model
Modern Light Wood Glass-Fronted Walk-In Wardrobe Set
by Robert Oshodin. Jr.
About this asset
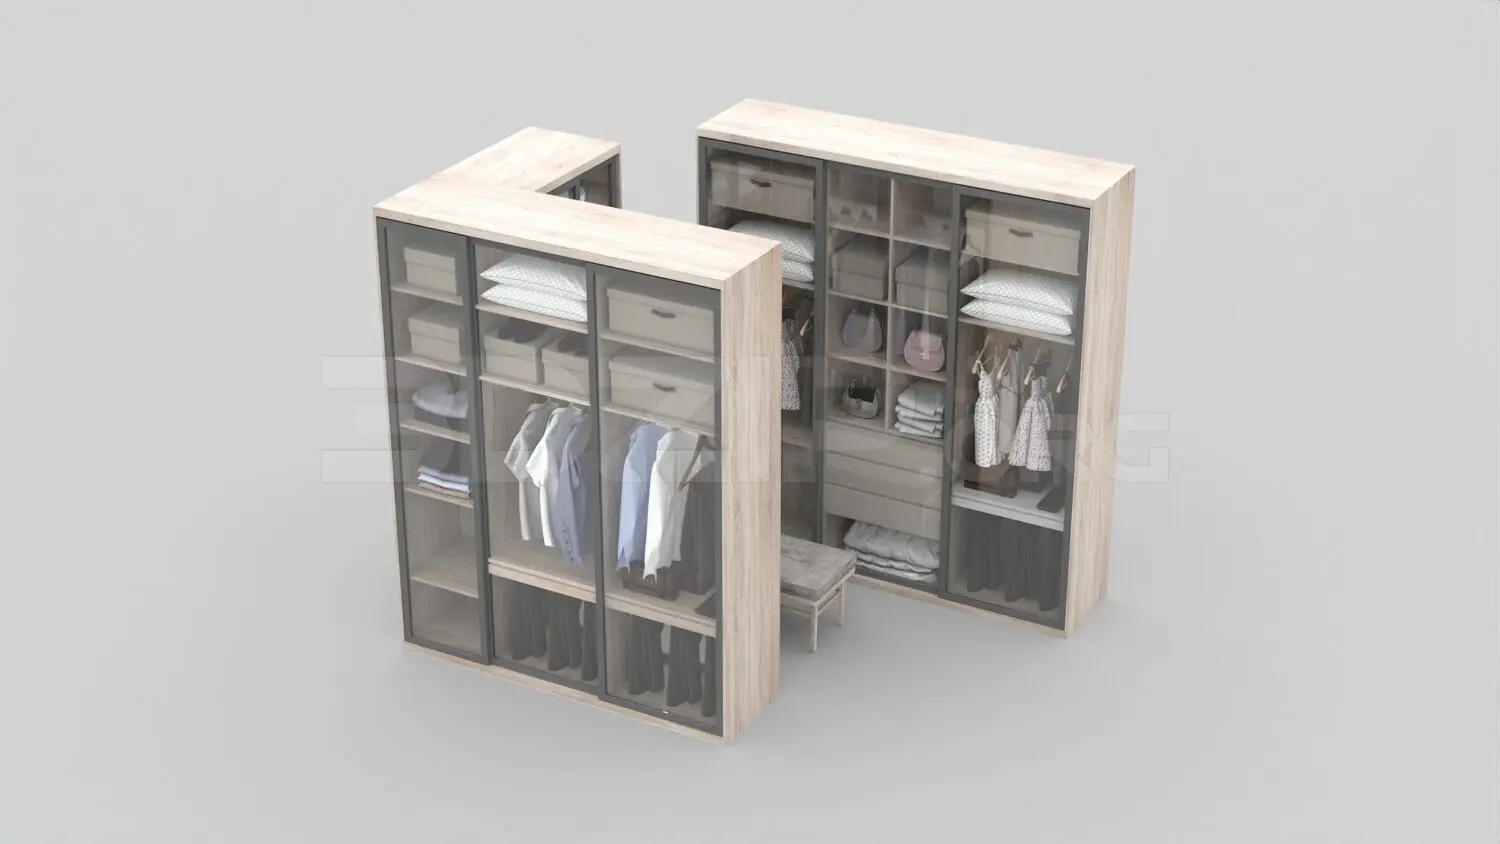
This modern 3ds Max walk-in wardrobe set features light wood frames and glass-fronted doors, complete with integrated shelving and hanging rails. This modular walk-in wardrobe system comprises two primary units configured to create a functional dressing space. The structure is finished in a light natural wood laminate, contrasted by slim, dark metallic frames for the sliding glass doors. Internally, the units are highly organized, featuring a mix of open shelving, dedicated hanging rods for garments, and stacked drawer units for accessories. The inclusion of decorative items such as folded linens, handbags, and clothing adds a realistic sense of scale and utility to the cabinetry design, which maintains a clean, contemporary aesthetic throughout.
The download is a 101 MB compressed archive containing the native 3ds Max (.max) model holding 2 separate objects, set up with Corona materials. Open it in 3ds Max with Corona installed; for other programs, export to FBX or OBJ from 3ds Max first.
Users can integrate this wardrobe set into 3ds Max scenes as a cohesive assembly or individual modules. The geometry is organized logically, allowing for easy placement within larger bedroom or dressing room floor plans. Standard workflows involve adjusting the light wood material mapping to suit specific project lighting conditions and ensuring the glass opacity is set correctly for optimal reflections. The scene is scaled for immediate insertion, and components can be easily detached or modified to fit custom wall dimensions if necessary.