Loading page…
CAD Drawing
Indoor Swimming Pool Complex Architectural Drawing Set
by Robert Oshodin. Jr.
About this asset
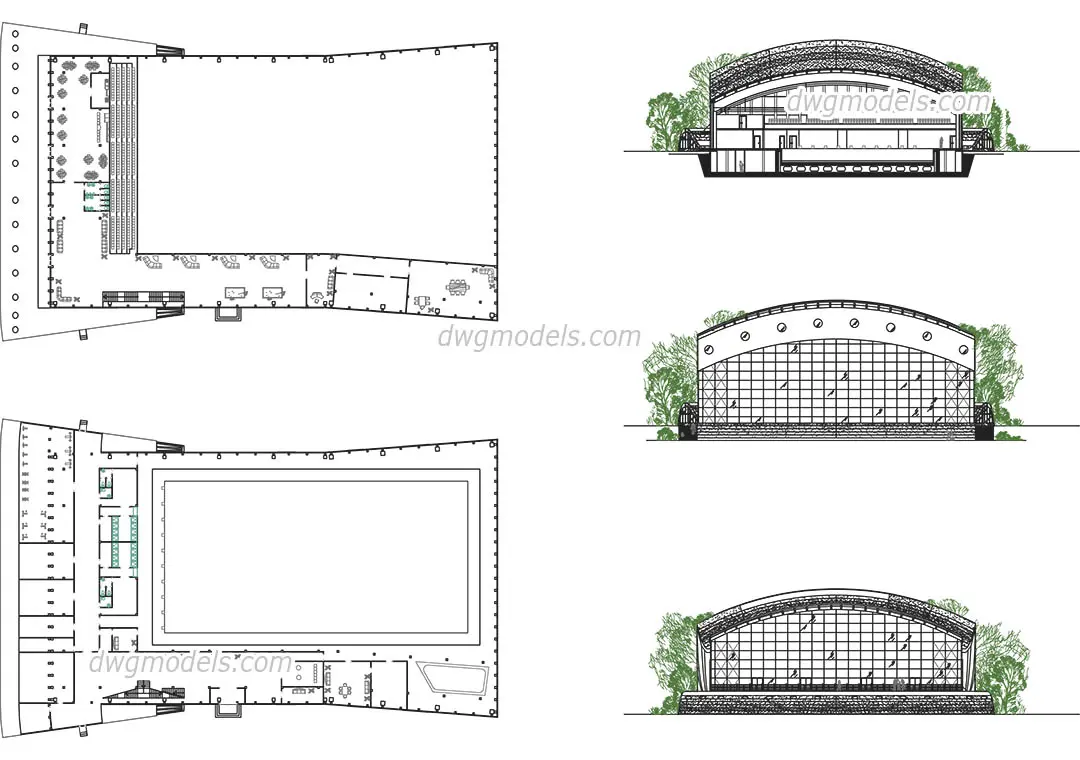
This comprehensive AutoCAD DWG drawing set features a contemporary indoor swimming pool complex with detailed plans and elevations. The drawing set illustrates a large-scale indoor swimming pool facility featuring a distinctive curved, vaulted roof structure supported by extensive glazing and structural steel framing. The provided documentation includes detailed floor plans showing the pool basin, surrounding deck areas, and ancillary facilities, alongside a longitudinal section that highlights the vertical circulation and spatial volume. Exterior elevations capture the building's sweeping, organic profile and the integration of large-span curtain wall systems. These technical drawings offer a clear representation of the structural and spatial layout, suitable for understanding the complex's overall architectural geometry and site integration.
The download is a 1.3 MB file containing an AutoCAD drawing (.dwg) drawn in all views. It opens in AutoCAD, BricsCAD, DraftSight and other DWG-compatible CAD programs, ready to insert as blocks into plans and elevations.
Architects and designers can integrate these 2D CAD files directly into existing project workflows by referencing them as base layers or importing specific details into master site plans. The drawing structure allows for efficient layer management, enabling users to toggle visibility for structural, spatial, or annotation elements. Professionals can scale the geometry to match specific project requirements or extract individual components like the pool basin or roof profiles to serve as a foundation for further design development and technical documentation.