Loading page…
3D Model
Modern Chinese Style Decorative Door Set
by Sean Carlson Perry
About this asset
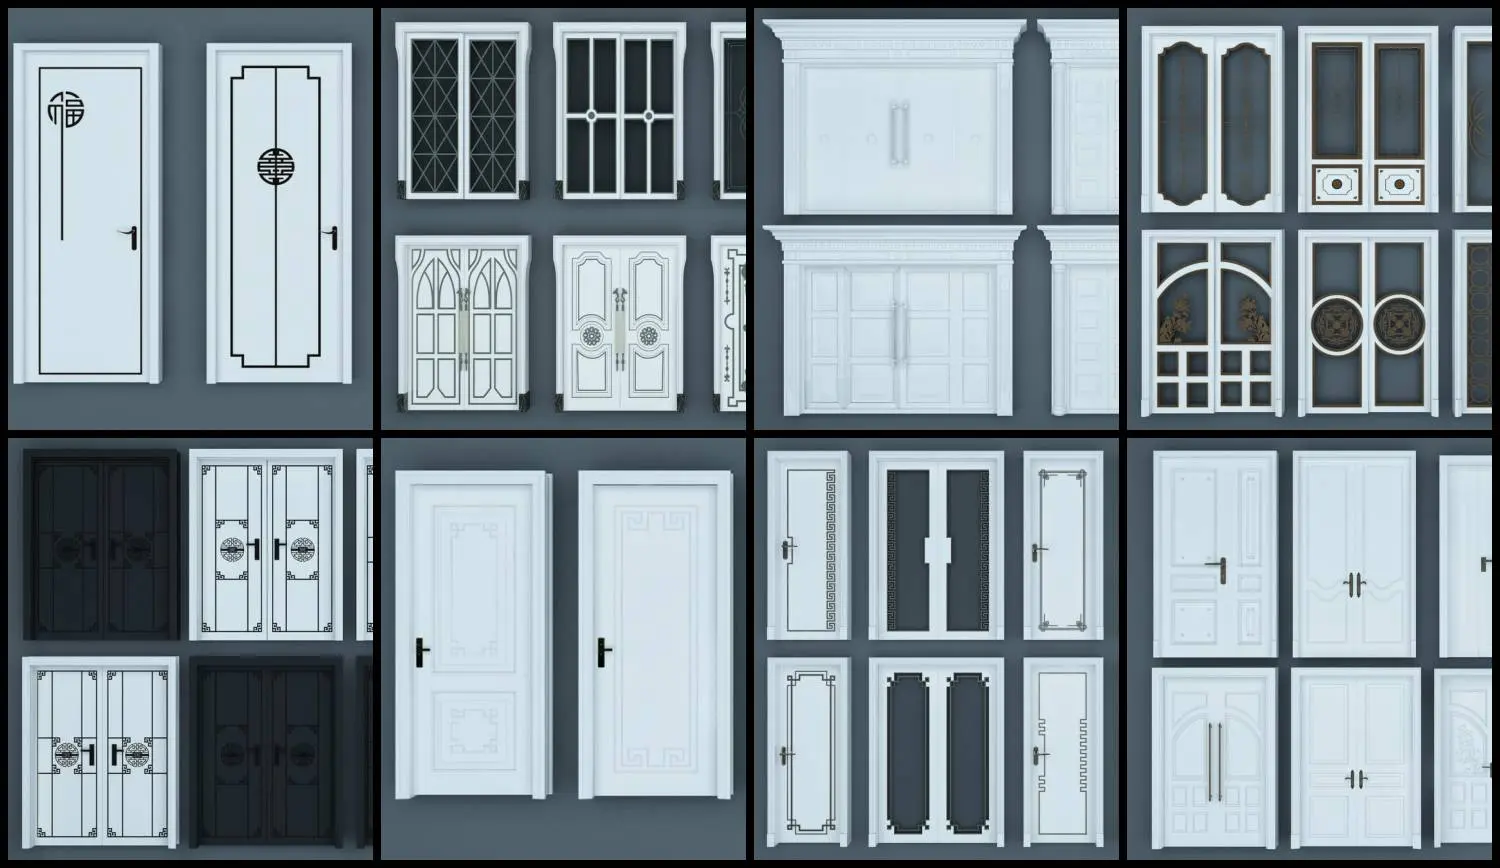
This comprehensive 3ds Max model set features a collection of modern Chinese-style decorative doors, showcasing intricate geometric patterns. This extensive library includes thirty-two distinct door designs, ranging from single leaf entries to double-door configurations and glazed panels. The collection emphasises a fusion of traditional Chinese motifs with clean, contemporary lines. Many units feature bold black graphic accents, such as circular symbols or linear lattice detailing, set against crisp white or dark timber frames. The inclusion of various glass inserts, from clear to patterned, provides versatility for light transmission. Detailed hardware, including handles and pull plates, is integrated into the geometry, ensuring a cohesive aesthetic across the entire set for refined interior applications.
The download is a 90.6 MB compressed archive containing the native 3ds Max (.max) model holding 32 separate objects. Open it in 3ds Max; for other programs, export to FBX or OBJ from 3ds Max first.
Users can efficiently integrate these doors into 3ds Max scenes by merging the desired object from the library. Each door is organised with logical layer naming, allowing for easy selection and placement within wall apertures. Because the models are provided as discrete entities, they can be scaled to fit specific project requirements without compromising the integrity of the geometric detailing. Professionals should ensure pivot points are correctly aligned at the door frame edge to facilitate accurate opening animations or static positioning in interior renders.