Loading page…
3D Model
Modern Bedroom Wardrobe Collection
by Jacob Zindroski
About this asset
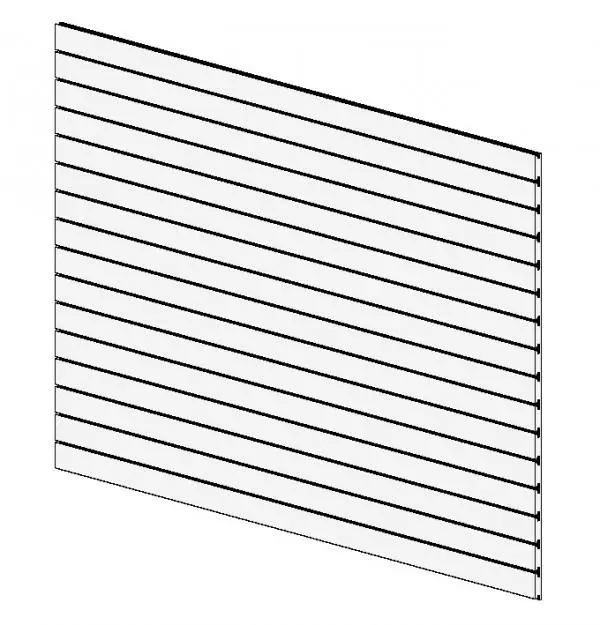
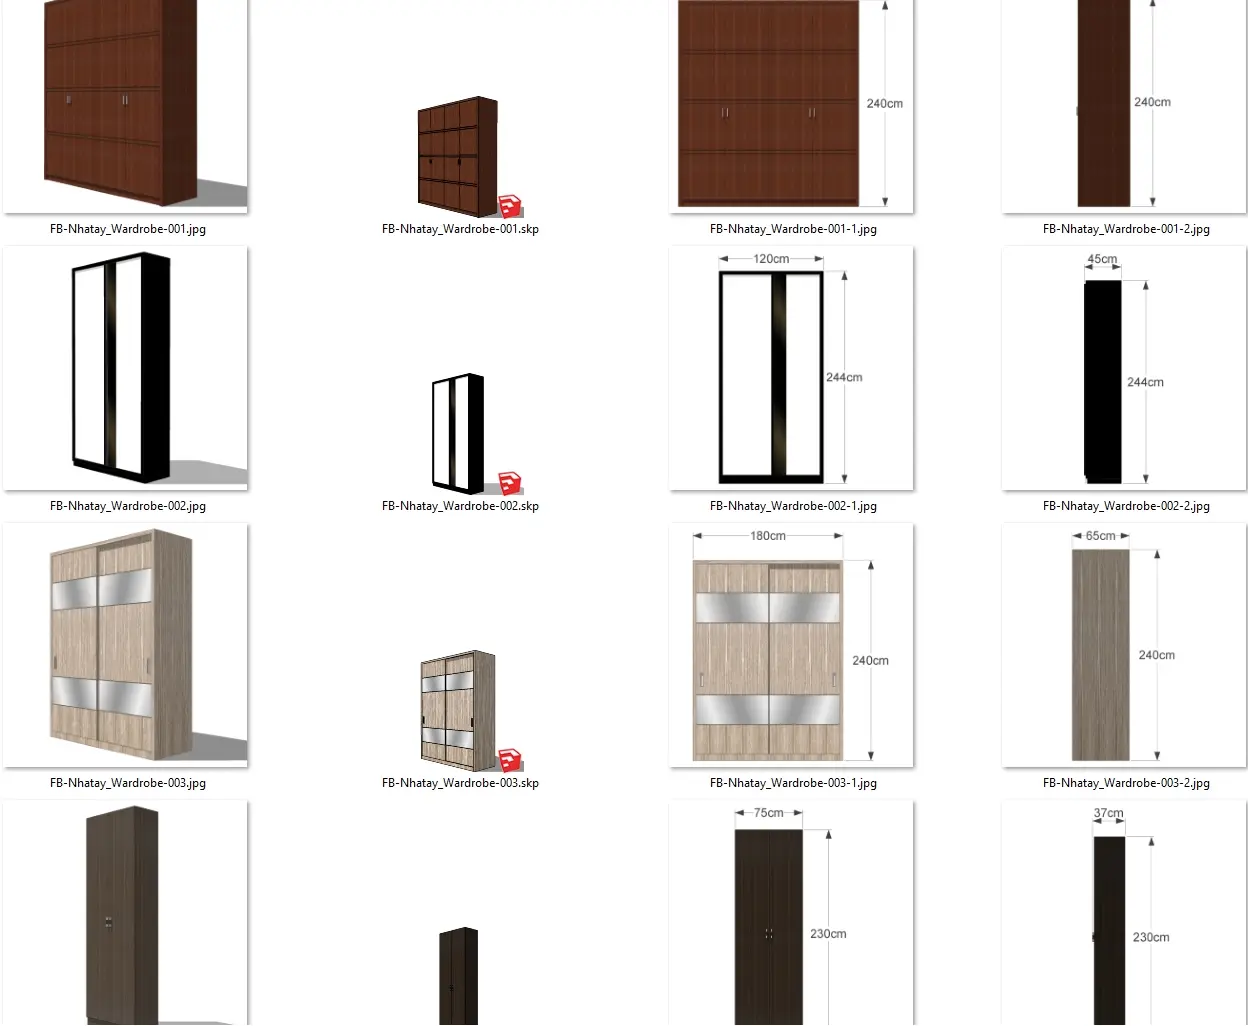
This collection of modern bedroom wardrobes in SketchUp format features four distinct storage configurations with varied finishes. This set includes four distinct wardrobe styles designed for contemporary residential bedrooms. Options range from traditional hinged-door units in dark timber to minimalist sliding-door models featuring mirrored or glass-accented panels. The collection includes units with varying depths and widths, providing versatility for different floor plan requirements. Each model is presented with clear elevation and side-profile dimensions, ensuring accurate placement within architectural layouts. The material palettes span from deep walnut-brown wood grains to sleek black frames and light natural-wood laminate surfaces, suitable for diverse interior design schemes.
The download is a 33.5 MB compressed archive containing the native SketchUp (.skp) model holding 4 separate objects. It opens directly in SketchUp; for 3ds Max, Blender or Cinema 4D, import it through a SketchUp importer or convert it first.
Users can import these components directly into SketchUp by dragging the file into the active workspace. Each wardrobe is organised into groups, allowing for easy selection, scaling, or material replacement on individual doors or carcass panels. To maintain model performance, ensure these assets are placed on a dedicated layer, keeping the primary geometry separated from interior decoration elements. The provided dimensions facilitate quick alignment with wall surfaces during the initial space planning phase.