Loading page…
3D Model
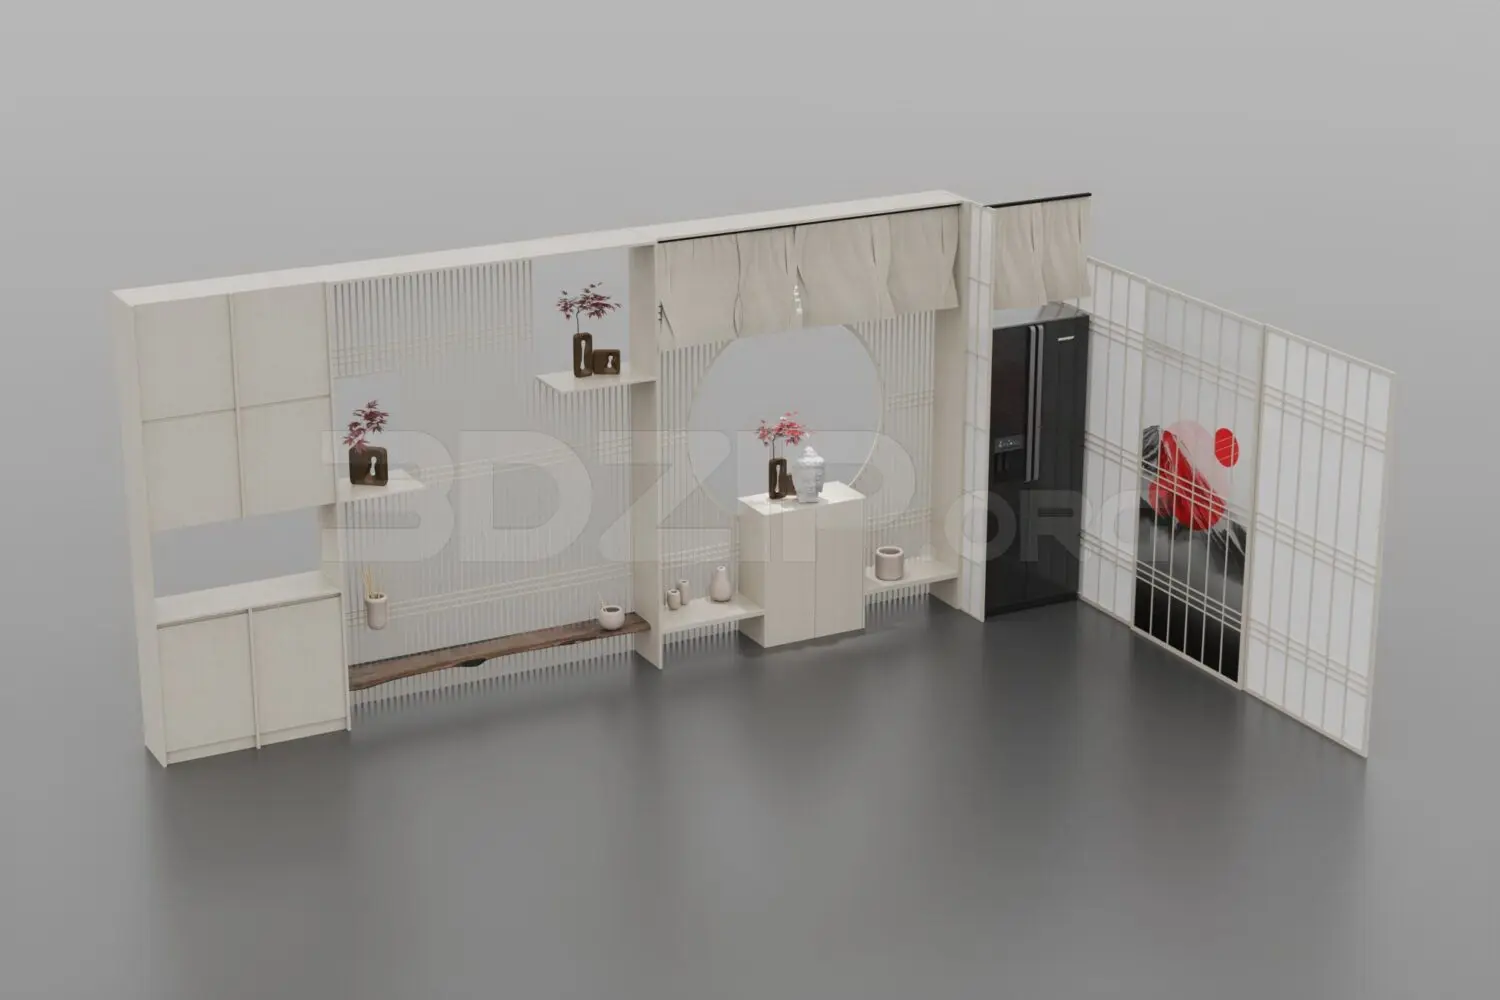
Japanese Cream Wood Slatted Partition Wall Scene
by Yifan Zhang
About this asset
This Japanese-style modular partition wall in 3ds Max features integrated slatted screens, shelving, and cabinetry in a neutral cream palette. This modular partition wall system draws heavily on Japanese aesthetic principles, combining functional storage with delicate architectural screening. The assembly includes a series of vertical slatted wood panels, a circular cutout for visual depth, and integrated cabinetry with clean, minimalist lines. A natural wood shelf provides a grounding horizontal element, while soft fabric curtains add a layer of texture to the upper sections. The unit incorporates dedicated niches for decor and a recessed area designed to house a refrigerator or similar appliance, finished with a crisp, cream-toned frame that unifies the diverse components into one cohesive structure.
The download is a 79 MB compressed archive containing the native 3ds Max (.max) scene, set up with Corona materials. Open it in 3ds Max with Corona installed; for other programs, export to FBX or OBJ from 3ds Max first.
When working with this 3ds Max scene, ensure the model is merged into your project using the layer manager to maintain the separation between the cabinetry, screens, and decorative assets. The materials are mapped for standard render workflows, allowing for easy adjustment of the wood grain and fabric transparency. Use the instance tool if scaling the slatted sections to fit specific wall lengths, and check the pivot points to ensure correct alignment with floor planes when snapping the unit into your interior layout.