Loading page…
3D Model
Grey Slatted Sliding Door Wardrobe
by Alex Lightman
About this asset
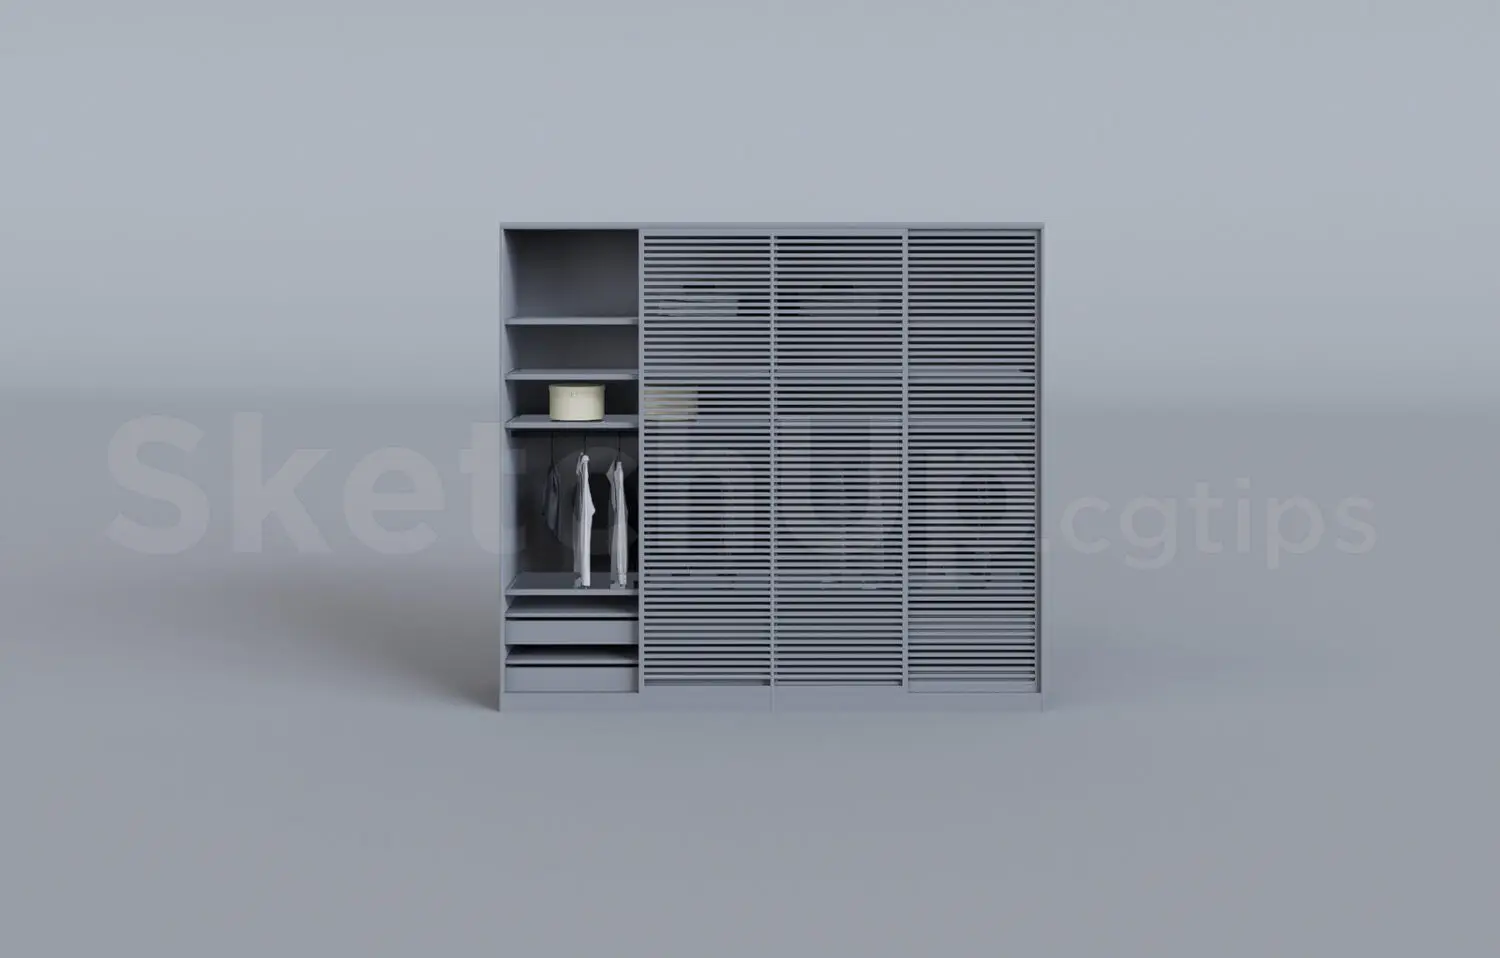
This modern grey slatted sliding door wardrobe for SketchUp features a versatile internal layout with open shelving and hanging rails. This contemporary wardrobe unit is defined by its clean, monochromatic grey finish and distinct slatted door design. It features a three-door sliding configuration, allowing for efficient access in tight spatial layouts. The interior is divided into sections, with one side left open to reveal a practical arrangement of multiple storage shelves and a dedicated hanging rod for garments. Below the hanging area, three integrated drawers provide additional concealed storage. The overall aesthetic is minimalist and functional, relying on the rhythmic horizontal lines of the slats to provide visual texture while maintaining a streamlined profile.
The download is a 19.4 MB compressed archive containing the native SketchUp (.skp) model. It opens directly in SketchUp; for 3ds Max, Blender or Cinema 4D, import it through a SketchUp importer or convert it first.
To integrate this SketchUp model into your project, use the component import function to place it directly into your scene. The file structure is organised into logical groups, allowing for easy adjustment of the sliding panels or internal components if needed. You can apply custom material finishes to the exterior surfaces using the native material editor. Ensure the model is placed on a dedicated layer to maintain clear visibility settings, and scale appropriately to match your specific room dimensions during the initial design phase.