Loading page…
3D Model
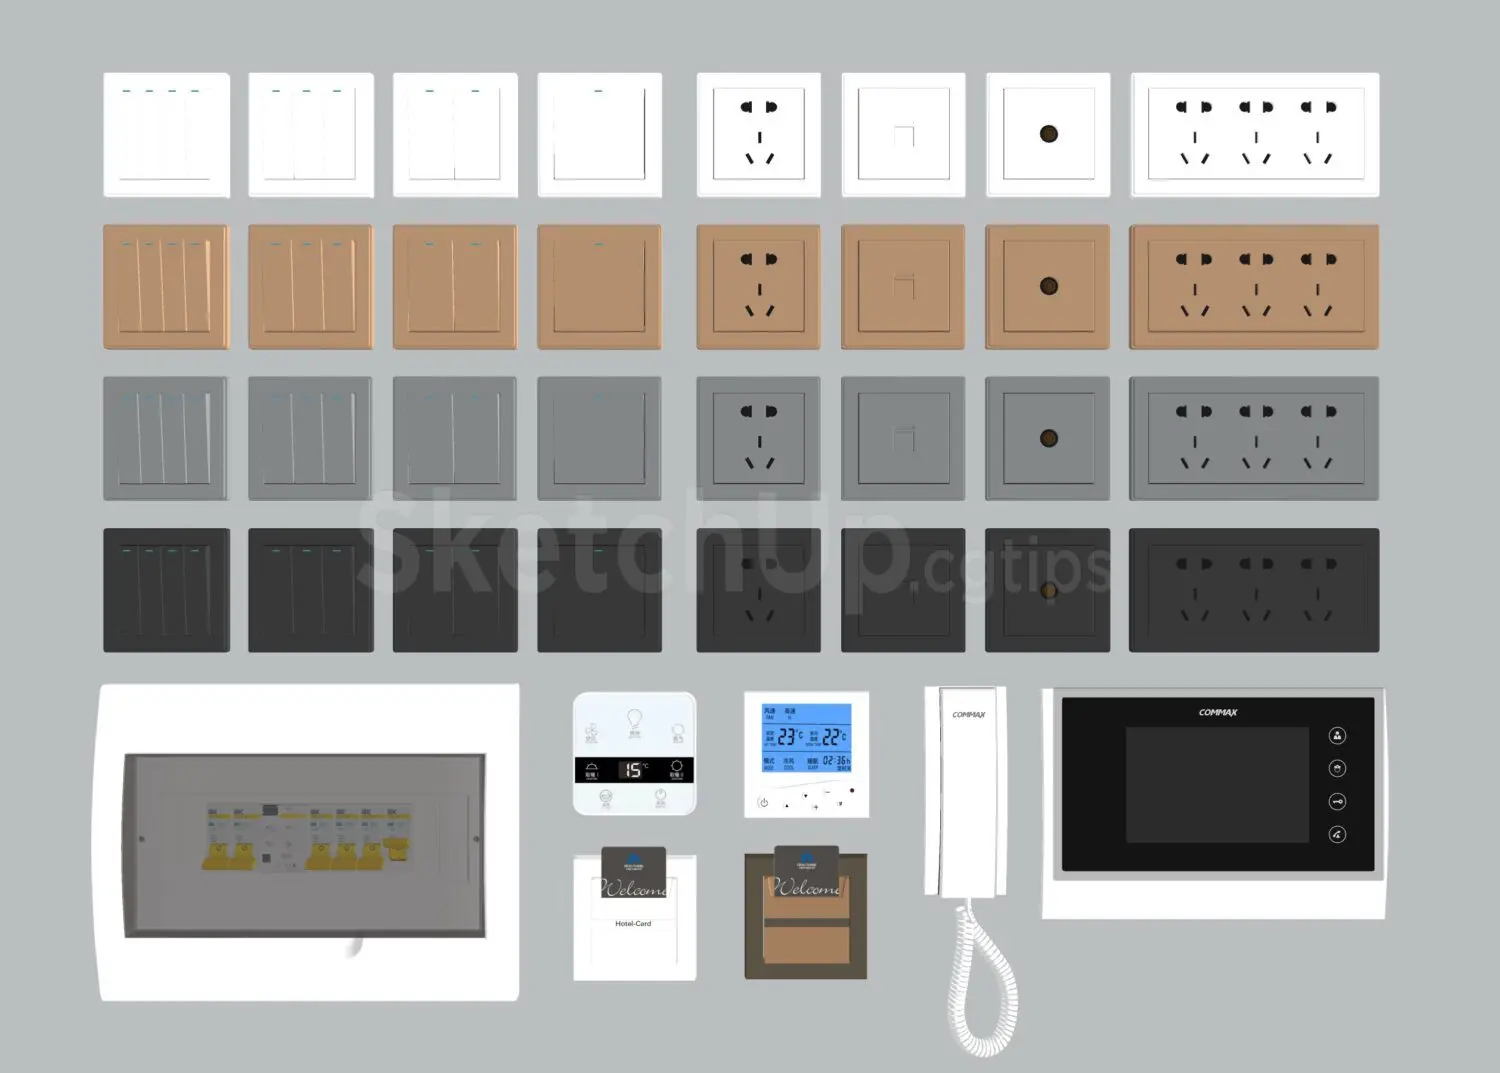
Electrical Outlets and Switches Set with Control Panels
by Lesley Castle
About this asset
This comprehensive SketchUp model set includes various electrical outlets, light switches, intercom units, and control panels. This extensive collection features a wide range of standard electrical components designed for interior architectural applications. The set includes multiple configurations of light switches, power sockets, and data ports, rendered in four distinct colour finishes: white, beige, grey, and charcoal black. Also included are specialized hardware items such as a main distribution board, digital thermostats, hotel key card slots, a wall-mounted telephone intercom, and a video door entry monitor. Each component is modelled with clean, geometric lines, providing a consistent aesthetic for detailed interior visualisations across various design styles.
The download is a 16.5 MB compressed archive containing the native SketchUp (.skp) model holding 40 separate objects. It opens directly in SketchUp; for 3ds Max, Blender or Cinema 4D, import it through a SketchUp importer or convert it first.
In SketchUp, these components are best utilized as individual components within a master library file. Users can easily copy and paste the required switch or socket into their project model, snapping them directly onto wall surfaces. Because the geometry is kept clean and lightweight, it does not significantly increase file size, allowing for efficient placement throughout large residential or commercial floor plans. Users should ensure that the wall face is properly oriented to allow for the correct integration of these flush-mounted fixtures.