Loading page…
3D Model
Cream Minimalist Kitchen Cabinetry with Integrated Appliances
by Michael James Wysochanski
About this asset
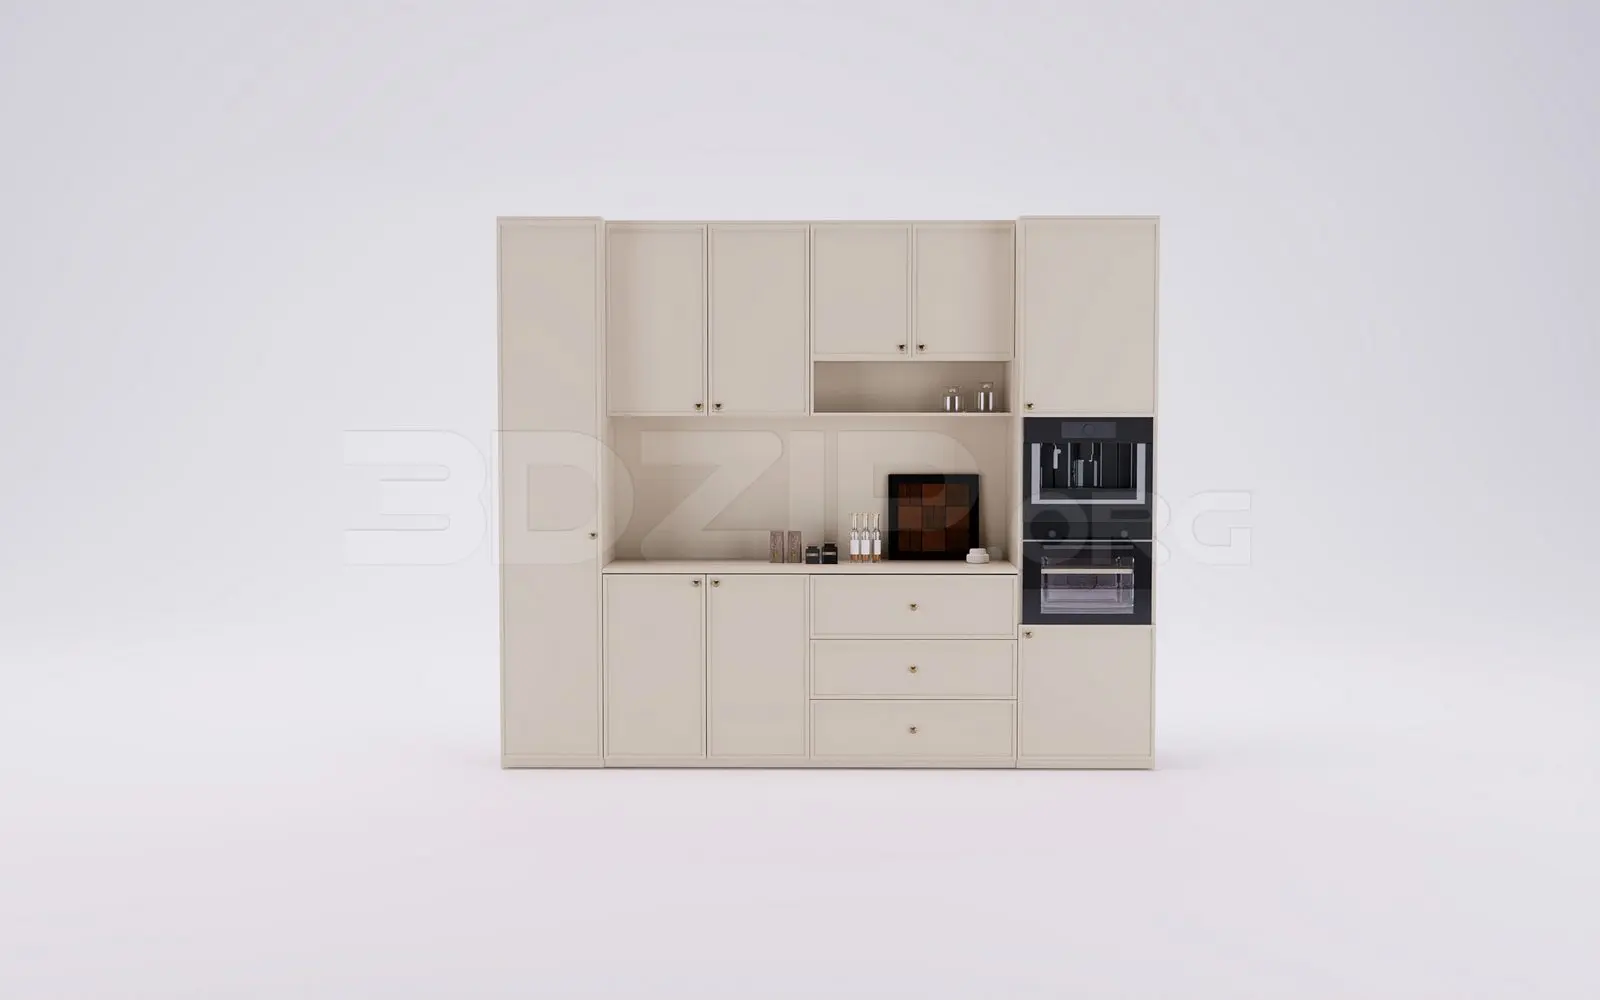
This cream minimalist kitchen cabinetry 3ds Max model features integrated appliances and a clean, handleless design for contemporary interiors. This linear kitchen wall unit offers a balanced, symmetrical composition in a soft cream finish. The assembly integrates a floor-to-ceiling pantry column on the left and a stacked appliance tower on the right. Central upper cabinets flank an open-shelf display area, while the base section combines twin-door cupboards with a bank of three graduated drawers. The aesthetic is defined by its clean, rectilinear lines and subtle detailing, suitable for high-end residential kitchen schemes. Integrated black-finished appliances provide a crisp contrast to the light cabinetry, while small, circular hardware accents maintain a refined, uncluttered appearance throughout the entire unit.
The download is a 59.1 MB compressed archive containing the native 3ds Max (.max) model, set up with Corona materials. Open it in 3ds Max with Corona installed; for other programs, export to FBX or OBJ from 3ds Max first.
When working in 3ds Max, ensure the model is placed on a dedicated layer for easy toggling during viewport navigation. The cabinetry components are typically grouped for simple scaling and positioning within a kitchen layout. Users should verify the mapping of the cream finish to match project-specific lighting conditions. For high-quality renders, ensure the integrated appliances are assigned appropriate reflective material properties. Standard practice involves light-linking the interior of the open shelving if specific accent lighting is required to highlight decor items placed within the display area.