Loading page…
3D Model
Contemporary White and Walnut L-Shaped Walk-In Wardrobe
by Kelly Huang
About this asset
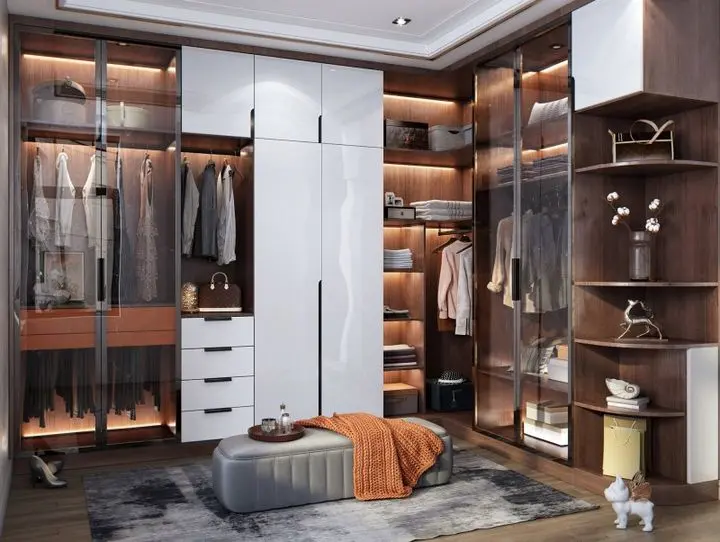
This contemporary L-shaped walk-in wardrobe SketchUp model features a blend of white cabinetry, walnut-brown joinery, and glass doors. Designed as a comprehensive storage system, this walk-in wardrobe configuration combines solid white panels with warm walnut-toned timber interiors. The layout incorporates a mix of full-height hanging sections, four integrated drawers, and open display shelving at the corner termination. Vertical glass-fronted doors provide a clear view of the interior, which is accented by integrated strip lighting. The composition is balanced by clean, handle-less cabinetry and sleek vertical pulls, creating a refined aesthetic suitable for high-end residential interiors. Every element is modelled to suggest a professional bespoke joinery installation, offering a sophisticated storage solution for master suites.
The download is a 26.8 MB compressed archive containing the native SketchUp (.skp) model. It opens directly in SketchUp; for 3ds Max, Blender or Cinema 4D, import it through a SketchUp importer or convert it first.
In SketchUp, this model functions as a modular assembly, allowing users to adjust the overall footprint to fit specific room dimensions. The components are organised into logical groups and layers, facilitating easy material swapping for the timber or high-gloss white surfaces. Users should ensure their scene lighting is configured to complement the embedded light strips, which serve as a primary aesthetic feature. Scaling should be performed uniformly to maintain the proportions of the integrated drawers and shelving units during the integration process.