Loading page…
3D Model
Contemporary Walnut Wood Wardrobe and Storage Cabinet Set
by fareh aboganem
About this asset
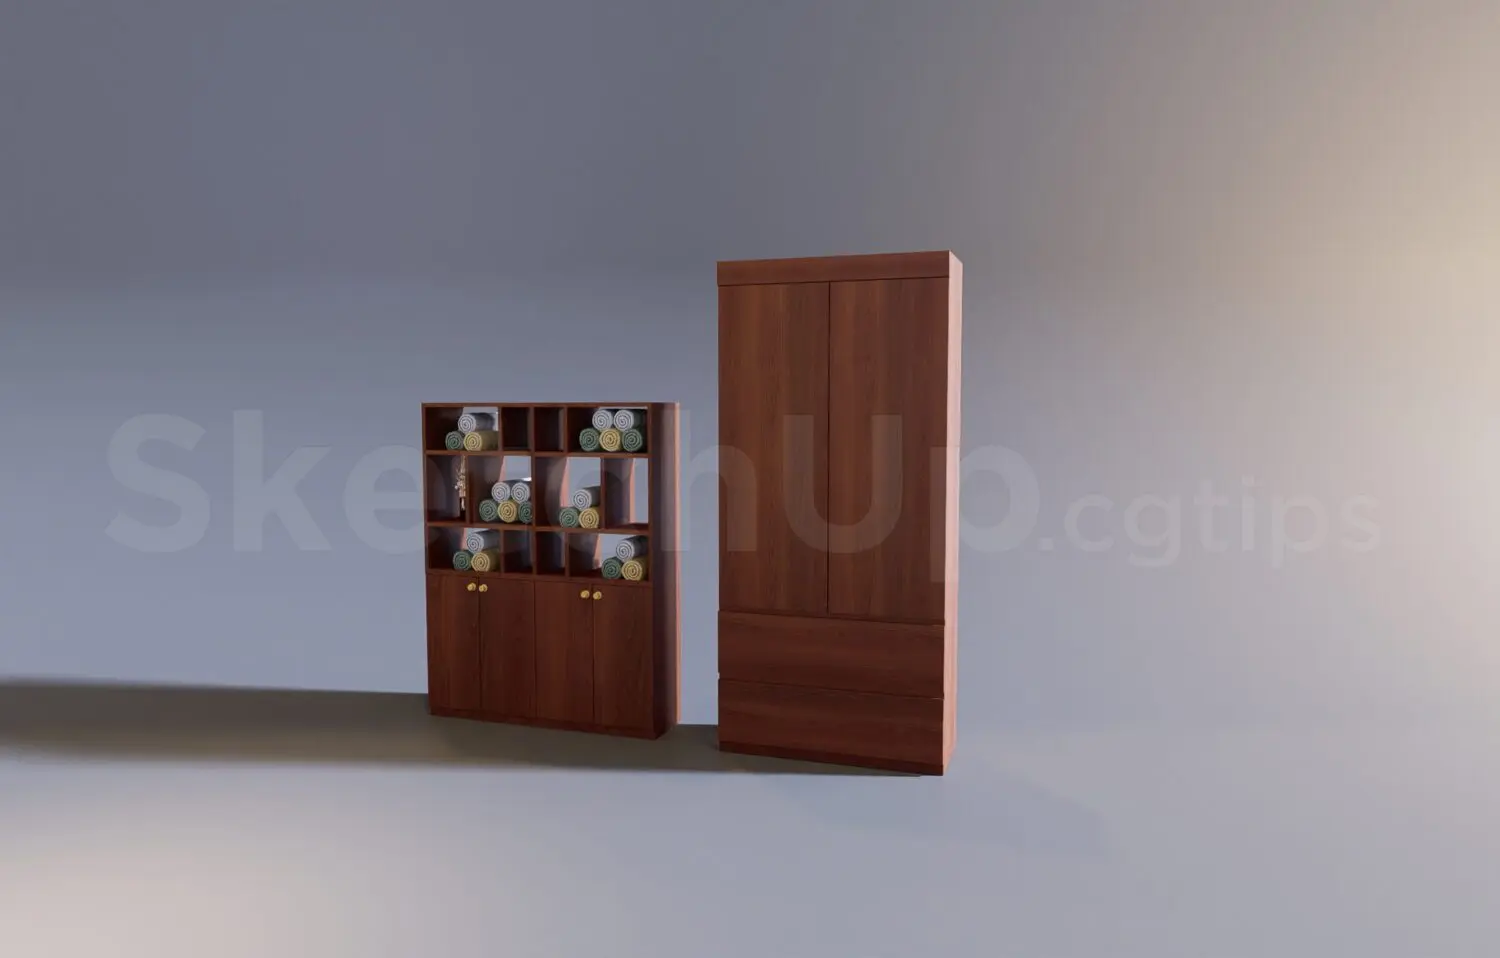
This contemporary SketchUp storage set features a two-door wardrobe and an open shelving unit finished in a rich walnut wood grain. This storage set comprises two distinct pieces crafted with a consistent dark walnut wood finish. The primary wardrobe is a tall, two-door unit featuring integrated lower drawers for additional storage. Beside it stands an open shelving cabinet, which combines a lower two-door cupboard with an upper section divided into twelve cubby-style compartments. These compartments are populated with rolled textile accessories, demonstrating potential usage. The design is functional and minimalist, relying on clean lines and a uniform material palette to suit a variety of contemporary bedroom or dressing room interiors.
The download is an 8.5 MB compressed archive containing the native SketchUp (.skp) model holding 2 separate objects. It opens directly in SketchUp; for 3ds Max, Blender or Cinema 4D, import it through a SketchUp importer or convert it first.
Within SketchUp, this set is organised into logical groups, allowing for easy placement and individual adjustment of the wardrobe and shelving units. Users can quickly scale the components to fit specific room dimensions or swap the wood texture map to match project-specific finishes. Since the model is lightweight, it integrates seamlessly into larger interior scenes without significantly impacting viewport performance. Ensure the components are placed on appropriate layers to maintain a clean model structure during the design development process.