Loading page…
3D Model
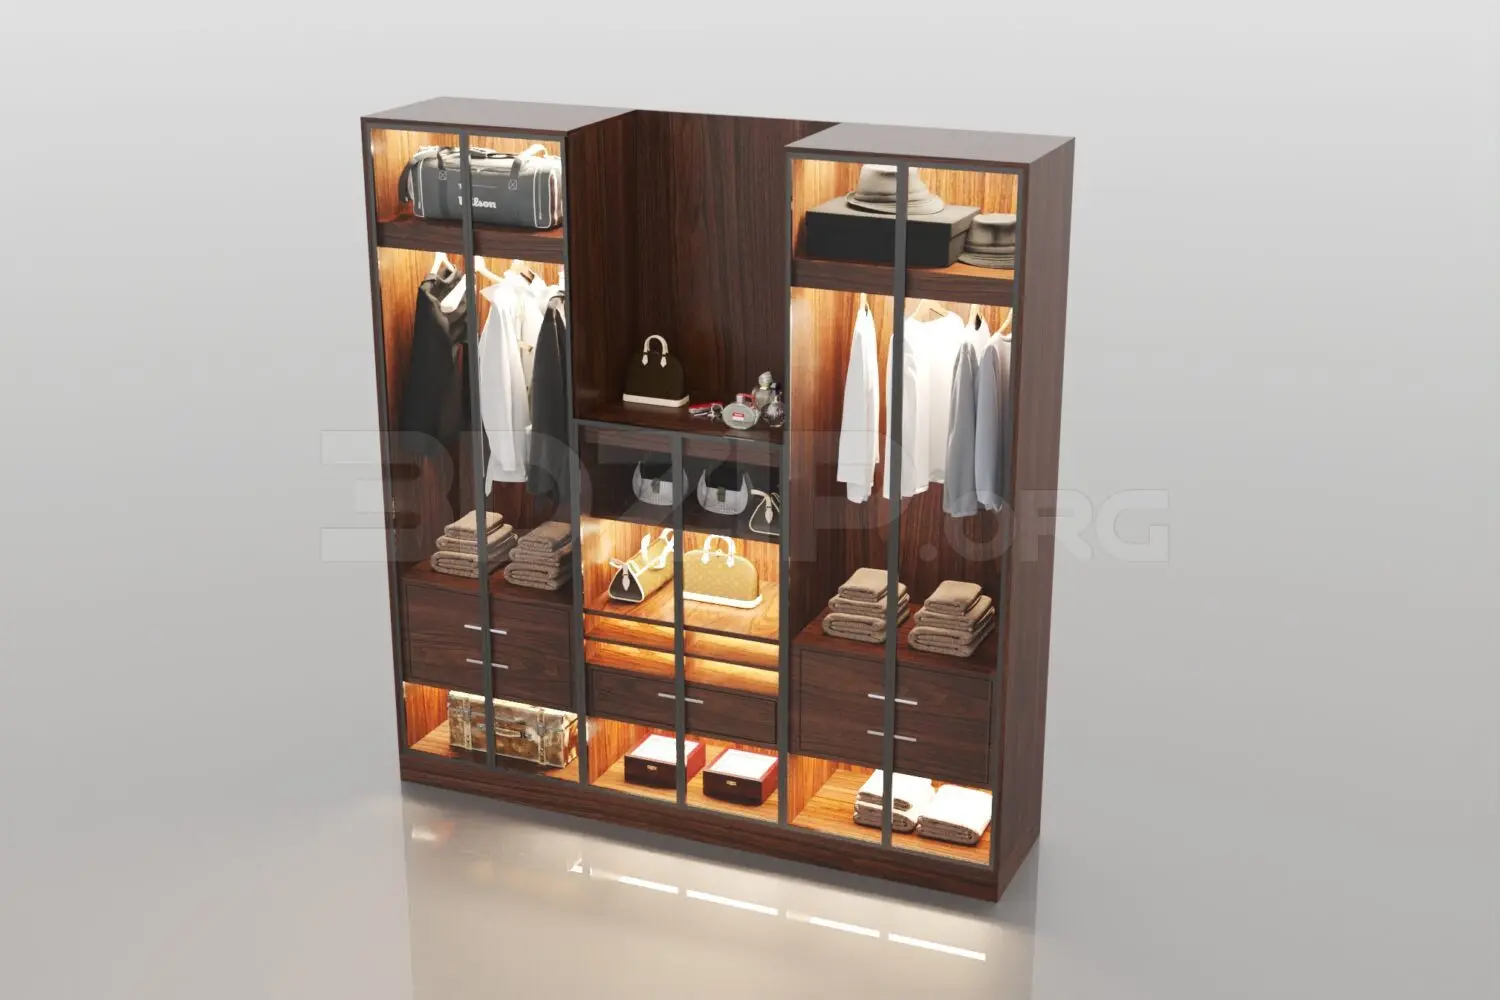
Contemporary Walnut Timber 3-Section Wardrobe with Integrated Lighting
by Alexander Behnke
About this asset
This contemporary 3-section wardrobe in 3ds Max features walnut timber construction, integrated interior lighting, and glass-fronted doors. This sophisticated wardrobe unit features a dark walnut veneer finish, showcasing rich grain patterns throughout the frame and interior shelving. The design consists of three distinct vertical sections, with the central bay configured for accessory storage and drawers, flanked by two larger hanging bays. Each section is enclosed by sleek, full-height glass doors framed with slim metallic profiles. Integrated LED strips run vertically along the internal partitions, casting a warm glow onto the contents, including hanging clothes, folded linens, and personal accessories. The lower portion includes integrated drawers with flush-mounted handles, maintaining a clean, minimalist aesthetic.
The download is a 200 MB compressed archive containing the native 3ds Max (.max) model, set up with Corona materials. Open it in 3ds Max with Corona installed; for other programs, export to FBX or OBJ from 3ds Max first.
To integrate this wardrobe into your 3ds Max scene, merge the file and align it against your wall geometry. Ensure the pivot point is positioned at the base for easy placement. The model includes pre-configured material slots, allowing for quick adjustments to the wood texture or glass transparency settings. To achieve the intended look, assign light intensity values to the embedded LED components to simulate the ambient glow, ensuring your light cache is set to render the internal illumination accurately within your scene's global lighting setup.