Loading page…
3D Model
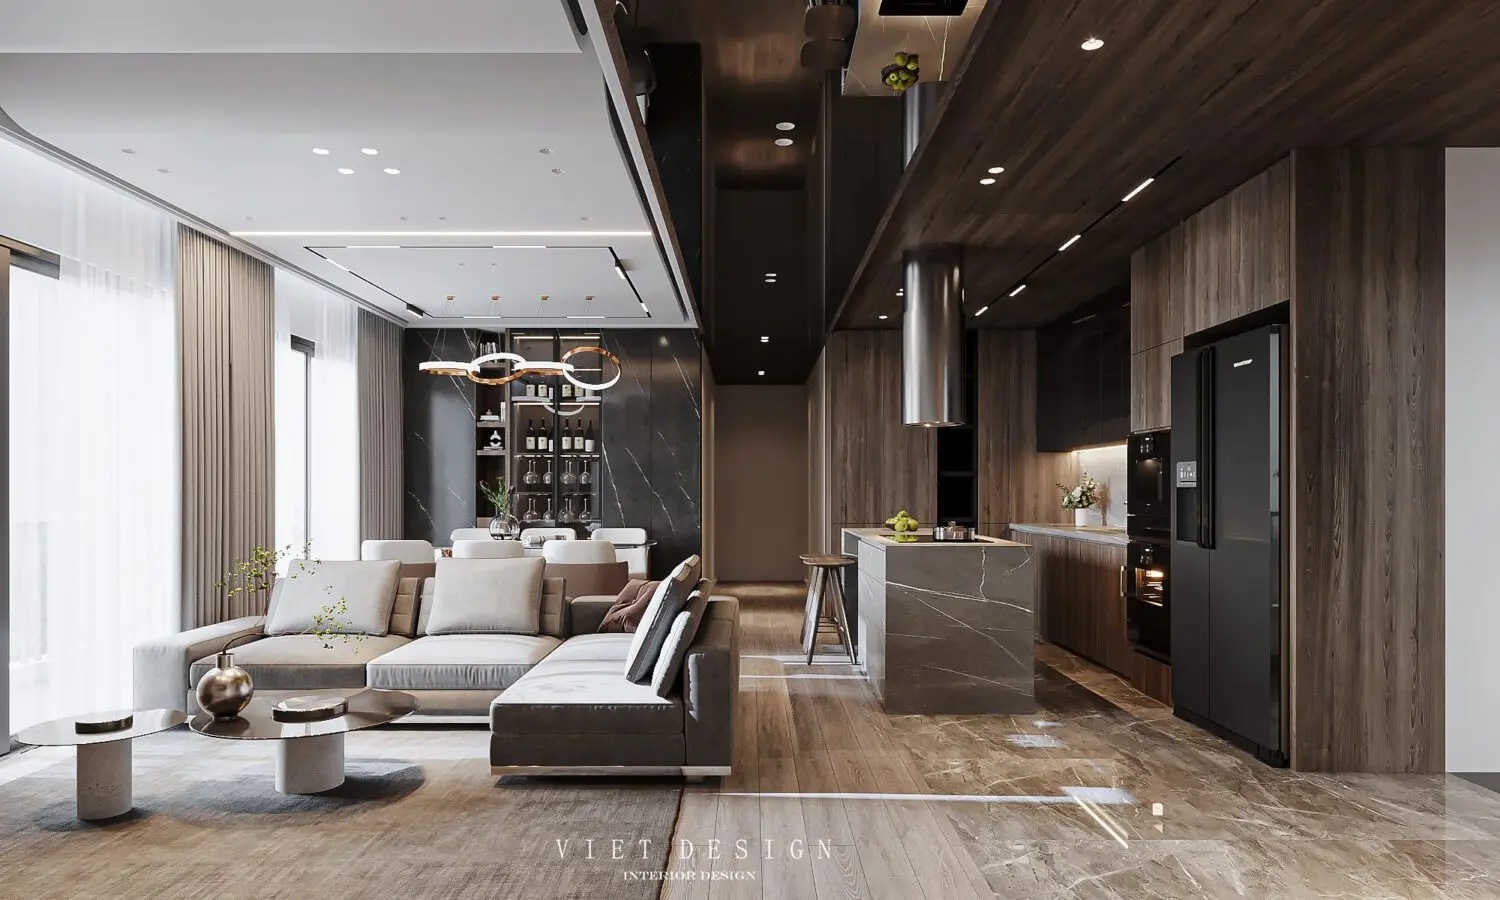
Contemporary Open-Plan Living Room Scene
by Jessie Lu
About this asset
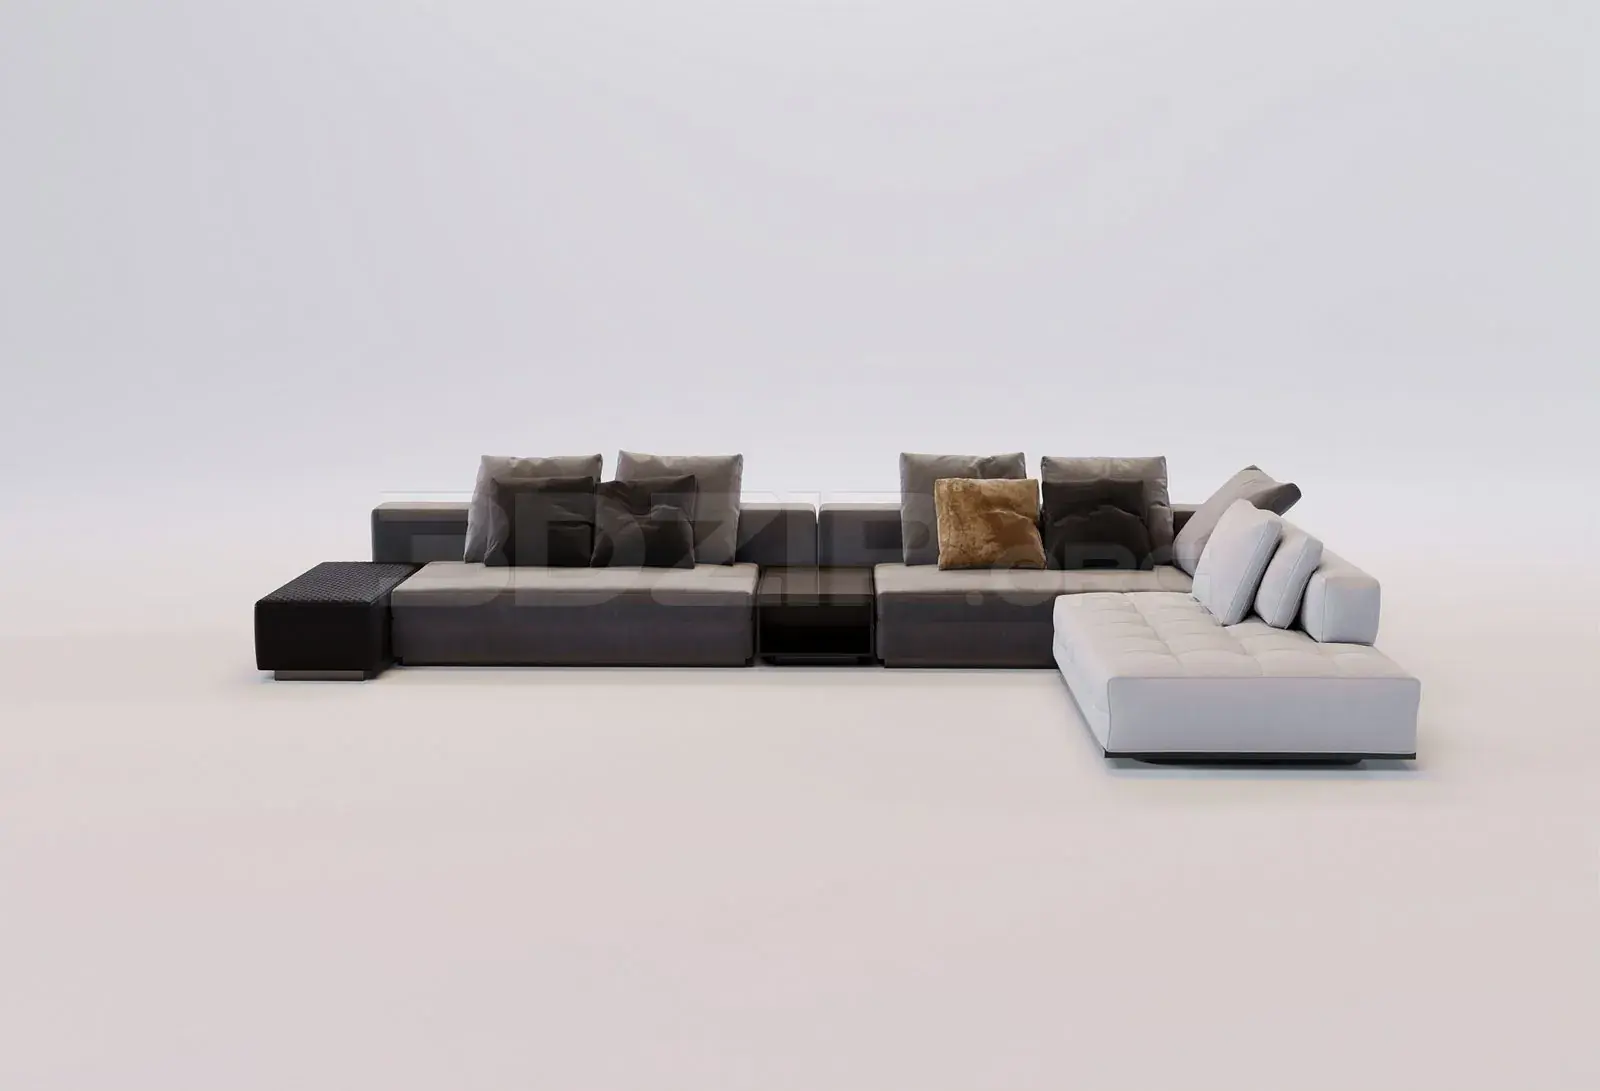
This 3ds Max scene features a contemporary open-plan living room and kitchen, showcasing a modular fabric sofa and stone island. This complete 3ds Max interior scene presents a sophisticated open-plan living and kitchen layout. The space is anchored by a large, modular L-shaped sofa upholstered in light grey fabric, paired with a low-profile coffee table. The adjacent kitchen area features a central island clad in dark veined marble, complemented by wooden cabinetry and integrated high-end appliances. The design emphasizes clean lines and a refined material palette, incorporating warm timber wall panelling and dark stone accents. Every element, from the recessed ceiling lighting to the dining area arrangement, is curated to demonstrate a cohesive, high-end residential interior.
The download is a 177 MB compressed archive containing the native 3ds Max (.max) scene. Open it in 3ds Max; for other programs, export to FBX or OBJ from 3ds Max first.
When working with this 3ds Max scene, users should maintain the established layer structure to manage the complex geometry of the living and kitchen zones efficiently. The file is organized to allow for easy isolation of specific furniture assets or lighting components. Professionals can adjust the material parameters to suit specific render engine requirements while preserving the original UV mapping. The scene is scaled for standard residential floor-to-ceiling heights, enabling immediate integration into larger architectural projects through simple merging or linking workflows.