Loading page…
3D Model
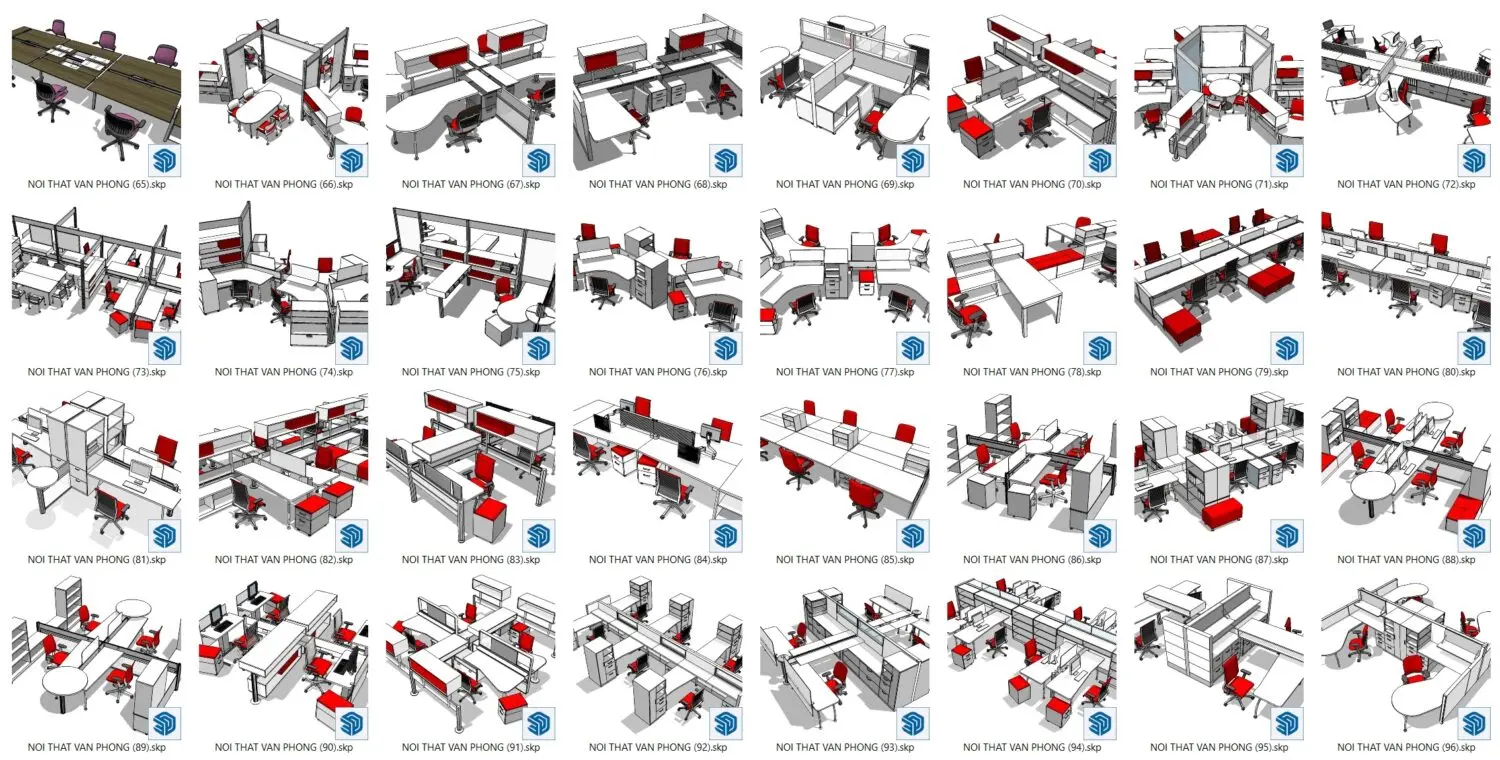
Contemporary Modular Office Workstation Scene Set
by Kushal Durairajan
About this asset
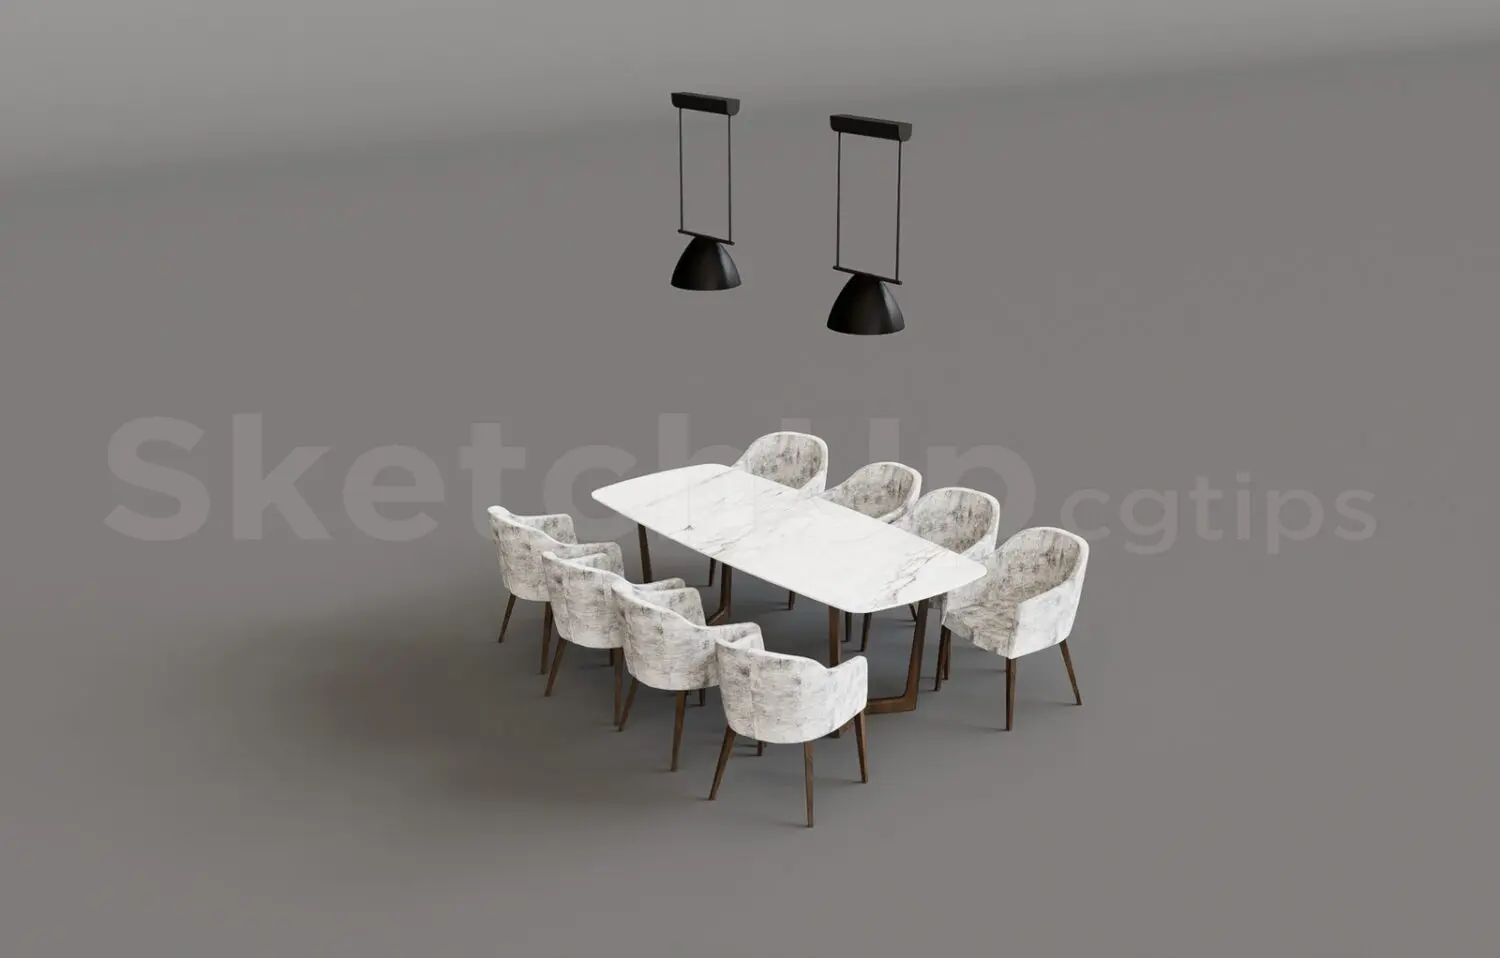
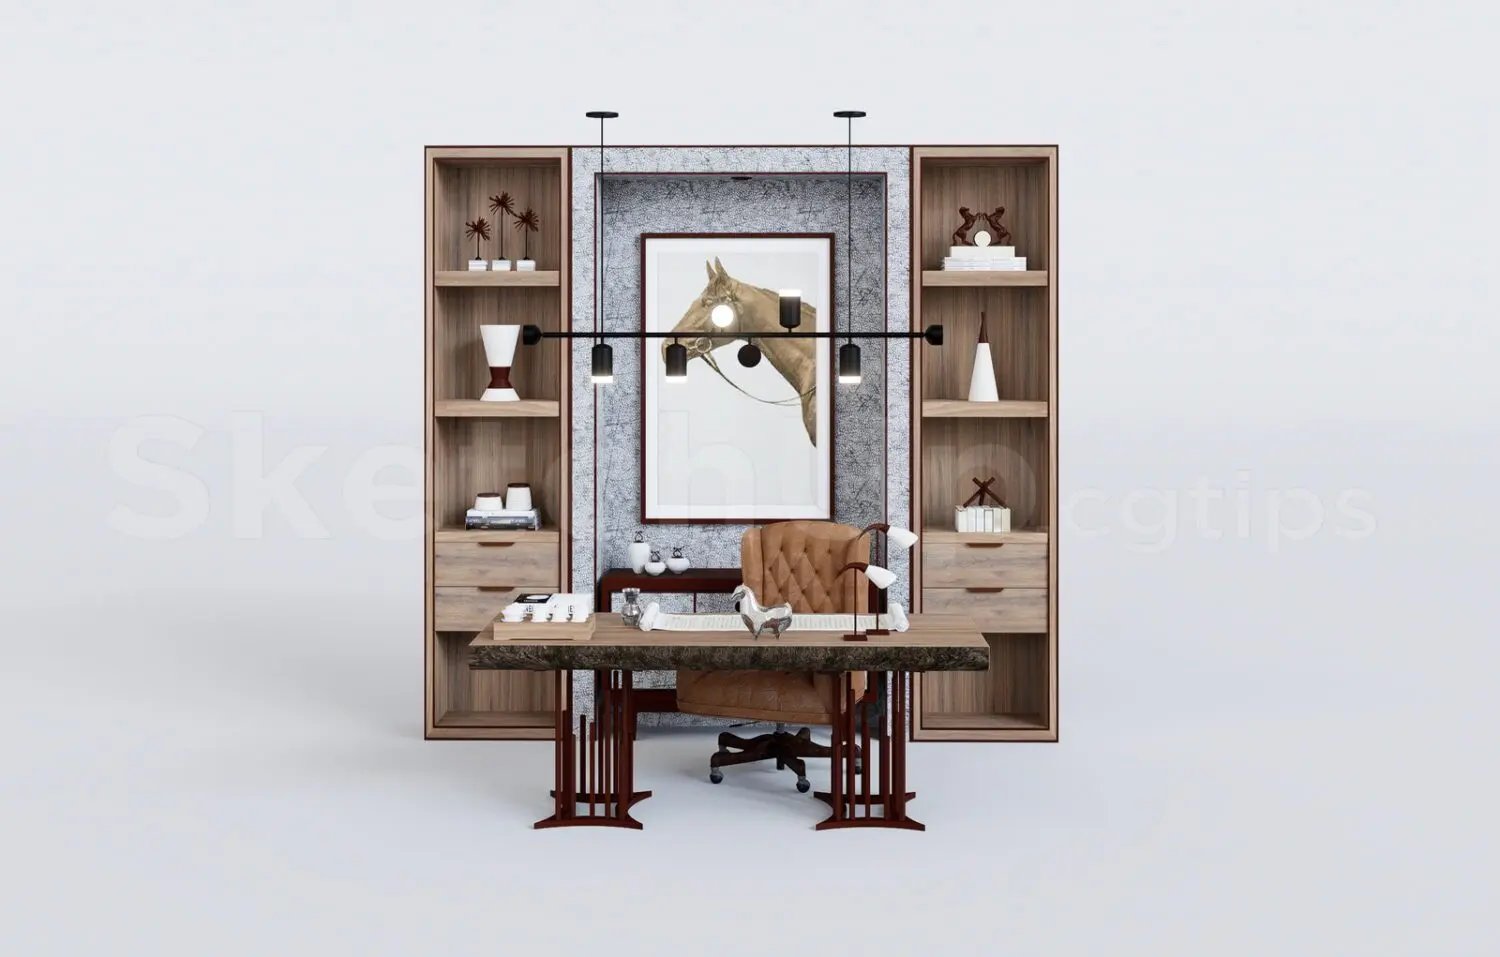
This comprehensive SketchUp scene collection features modular office workstation systems in contemporary white, grey, and red finishes. This extensive library comprises thirty-two distinct office workstation configurations, ranging from linear benching systems to complex cluster layouts. The designs incorporate integrated storage pedestals, privacy partitions, and task seating. Each setup is rendered with a consistent aesthetic, utilising clean lines and a neutral palette punctuated by vibrant red accents on chair upholstery and storage elements. The modular nature of these components allows for diverse floor planning, including L-shaped desks, executive meeting tables, and collaborative team pods. The geometry is structured for efficiency, featuring standard desk heights and ergonomic workstation arrangements suitable for open-plan corporate environments.
The download is a 43.1 MB compressed archive containing the native SketchUp (.skp) model. It opens directly in SketchUp; for 3ds Max, Blender or Cinema 4D, import it through a SketchUp importer or convert it first.
These SketchUp files are organised for rapid integration into larger architectural models. Users can import individual workstation components as components or groups, ensuring efficient layer management within the native environment. The models are scaled for immediate placement into floor plans, allowing designers to quickly populate office interiors. Material application is straightforward, with standard textures applied to the metal frames and plastic surfaces. Users should verify component axes and orientation to ensure seamless alignment when snapping modules together to create custom desk arrays.