Loading page…
3D Model
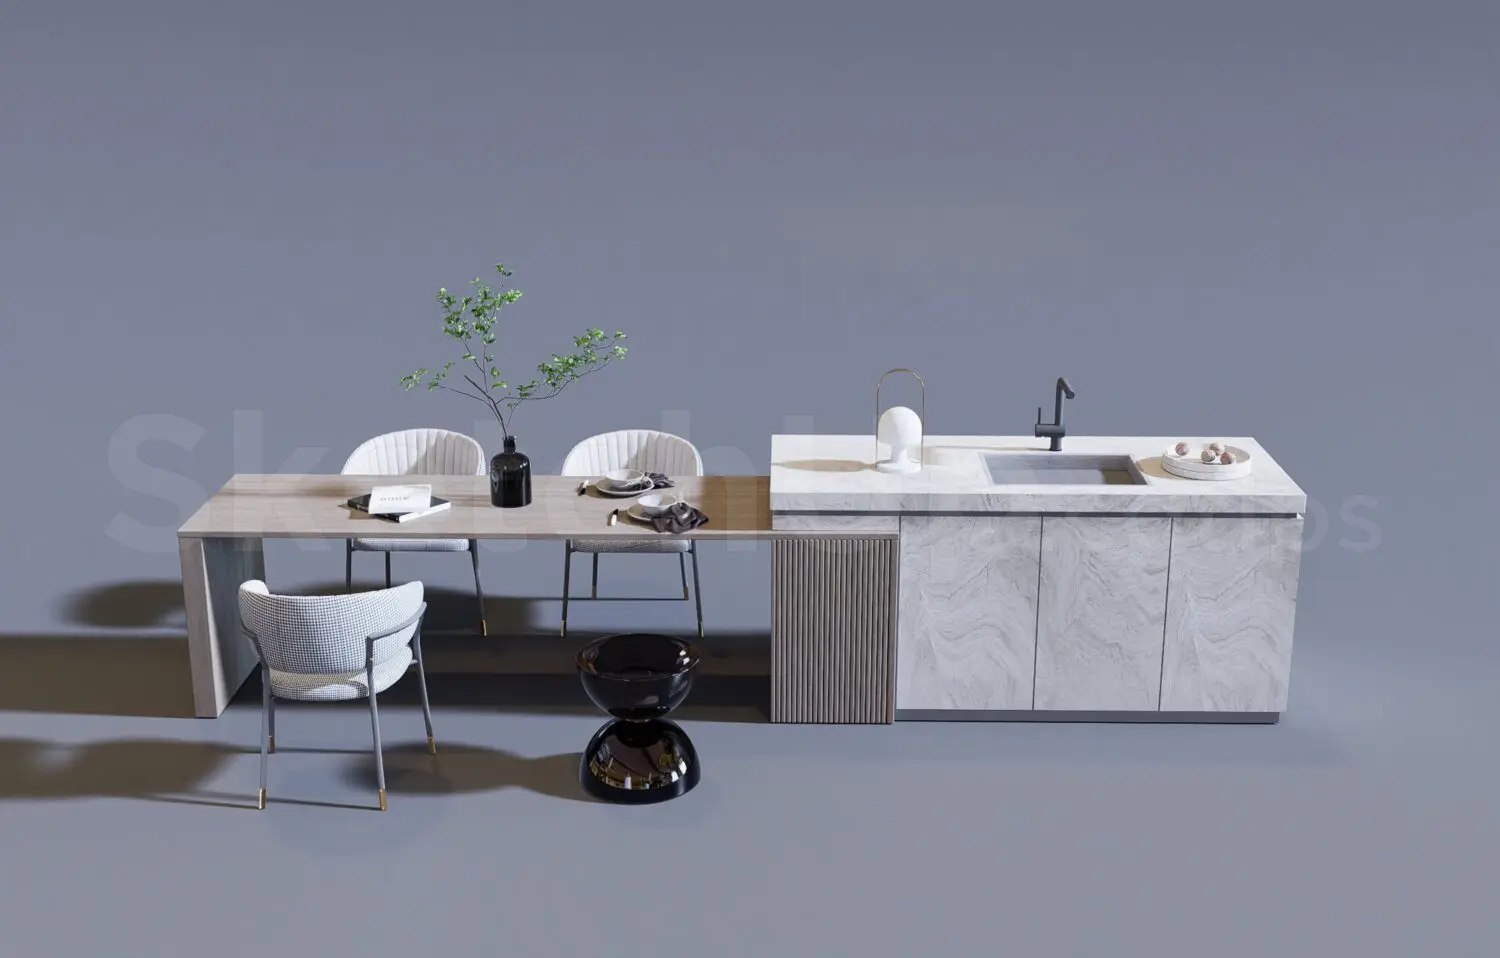
Contemporary Marble Kitchen Island with Integrated Dining Table Scene
by Allen(Zihan) Zhang
About this asset
This contemporary SketchUp scene features a marble kitchen island with an integrated wood dining table and matching chairs. This multifunctional kitchen island unit combines a heavy-set marble-clad base with a cantilevered natural wood dining table extension. The cabinetry features a distinctive fluted wood panel detail on the side, providing texture against the smooth, veined marble surfaces of the island body and countertop. The set includes three upholstered dining chairs with slender frames and a small, hourglass-shaped glossy black stool. The integrated sink, minimalist faucet, and curated tabletop accessories complete the composition, offering a cohesive, high-end aesthetic suitable for open-plan living areas or luxury apartment developments where space-saving, high-impact design is required.
The download is a 55.8 MB compressed archive containing the native SketchUp (.skp) model. It opens directly in SketchUp; for 3ds Max, Blender or Cinema 4D, import it through a SketchUp importer or convert it first.
In SketchUp, this model is managed as a single component or group, allowing for easy placement within a floor plan. Users should ensure the model is scaled correctly relative to the project's floor-to-ceiling height. The high-resolution marble and wood textures are mapped to standard UV coordinates, facilitating simple material adjustments or swaps. Layers are organised by object type, enabling the user to toggle the chairs or accessories off to reduce scene complexity during the initial modelling phases of a kitchen project.