Loading page…
3D Model
Industrial Suspended Ceiling Grid System
by Allen(Zihan) Zhang
About this asset
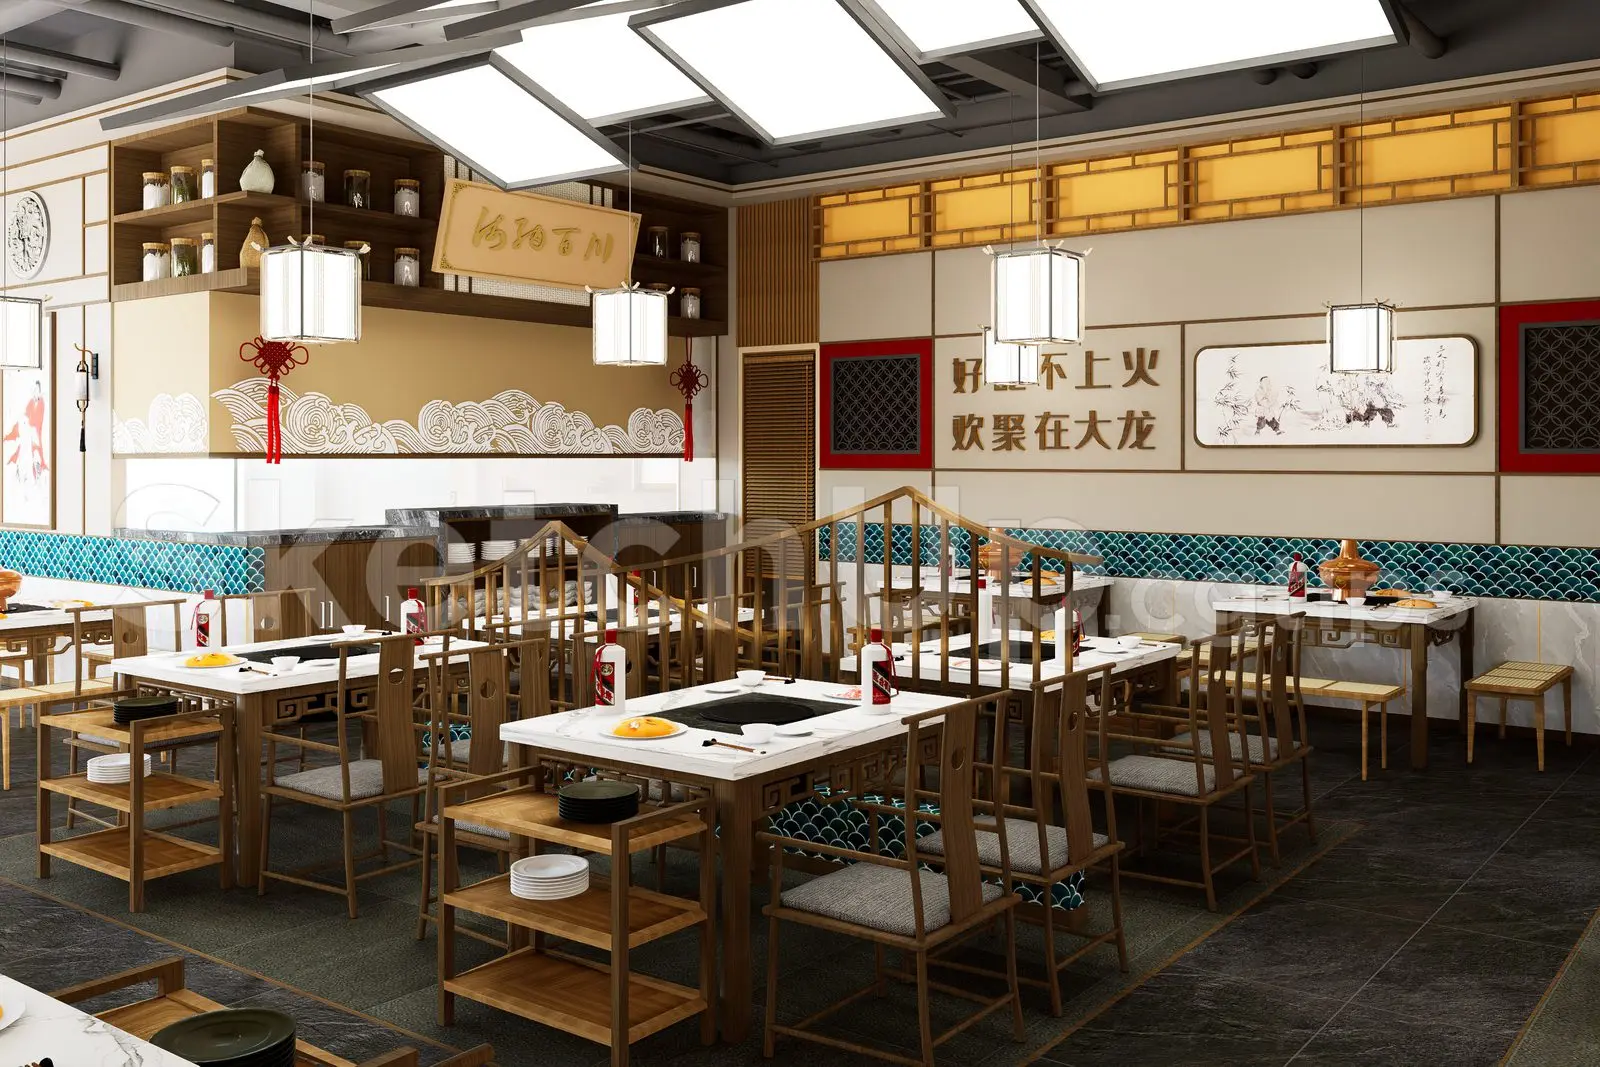
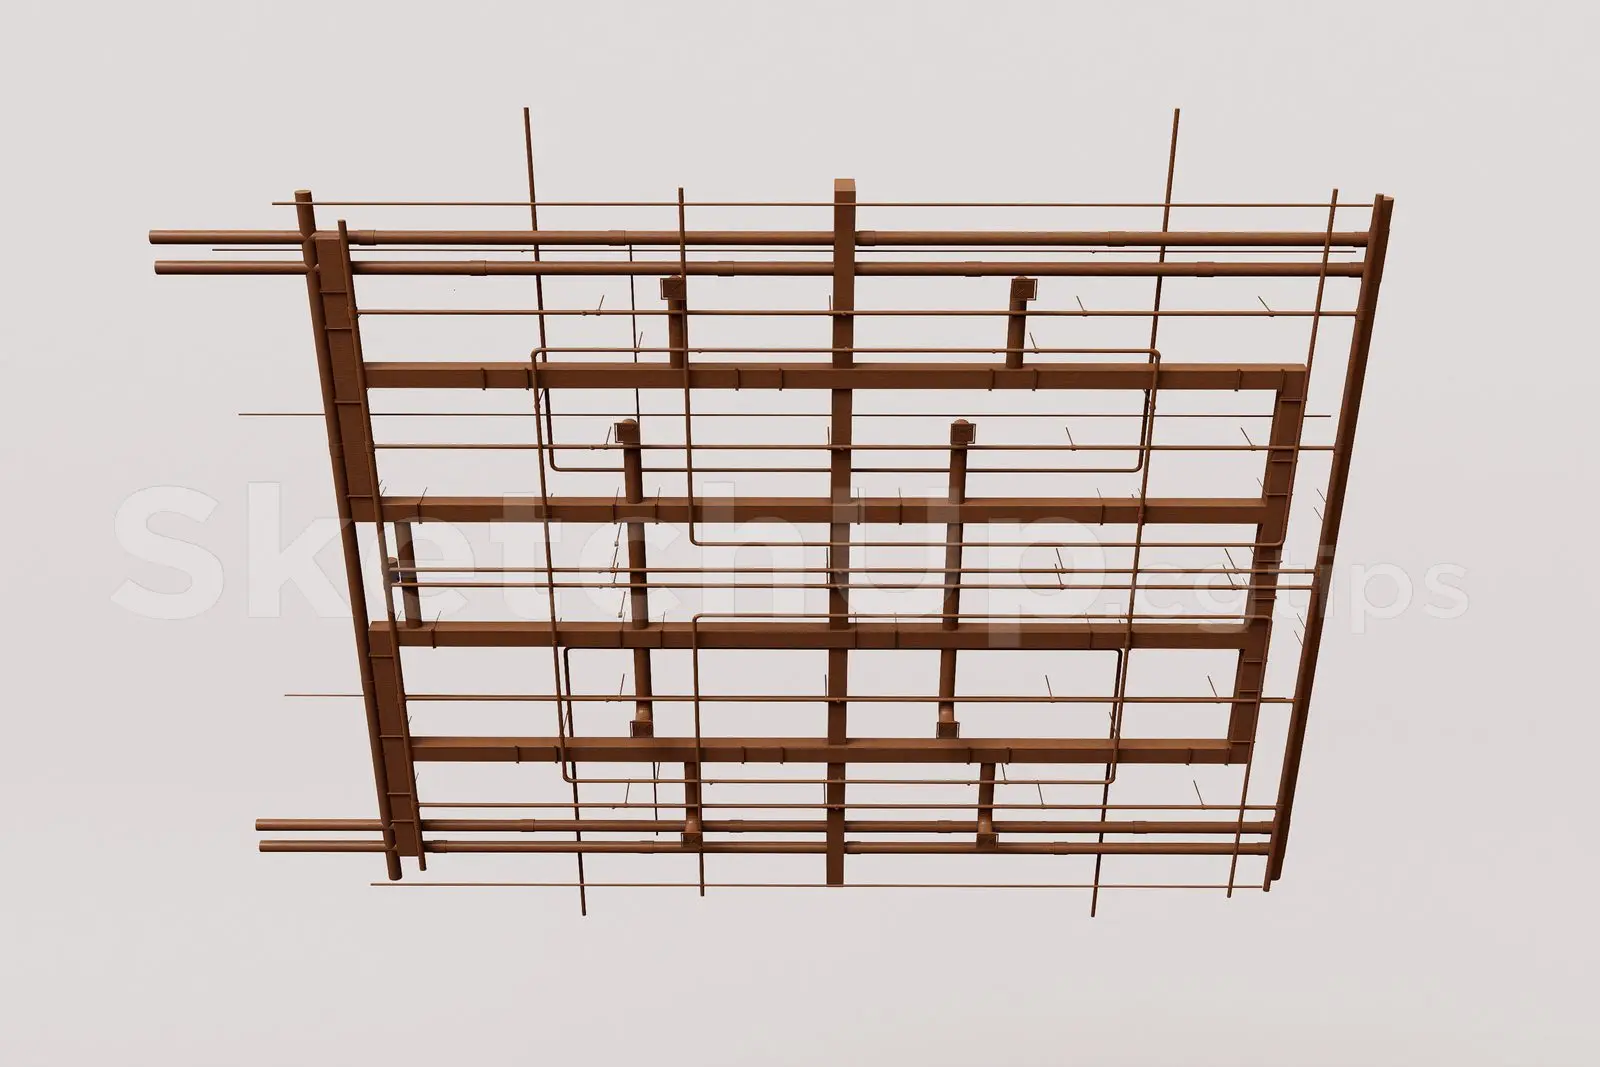
Industrial suspended ceiling grid system for SketchUp, featuring a modular metal framework designed for exposed ceiling applications. This industrial ceiling system comprises a structural metal grid framework designed for suspension. The assembly features a primary grid of interconnected rectangular profiles, supported by vertical rod hangers that anchor the structure to the slab above. The geometry is clean and linear, reflecting a raw, utilitarian aesthetic suitable for exposed ceiling design. The model includes the main support channels and secondary cross-members, providing a realistic representation of a standard suspended ceiling substructure. Its modular design allows for easy integration into various room dimensions, maintaining consistent spacing between the primary load-bearing members and the hanger points throughout the entire assembly.
The download is a 3.8 MB compressed archive containing the native SketchUp (.skp) model. It opens directly in SketchUp; for 3ds Max, Blender or Cinema 4D, import it through a SketchUp importer or convert it first.
In SketchUp, this model functions as a group or component, allowing for efficient placement and scaling within your ceiling plane. Users should align the grid origin with the room corner and use the scale tool or move command to adjust the overall dimensions to fit the specific project area. Because the structure is composed of discrete linear elements, it is straightforward to apply standard metal materials or adjust the line weight for technical documentation and section views.