Loading page…
3D Model
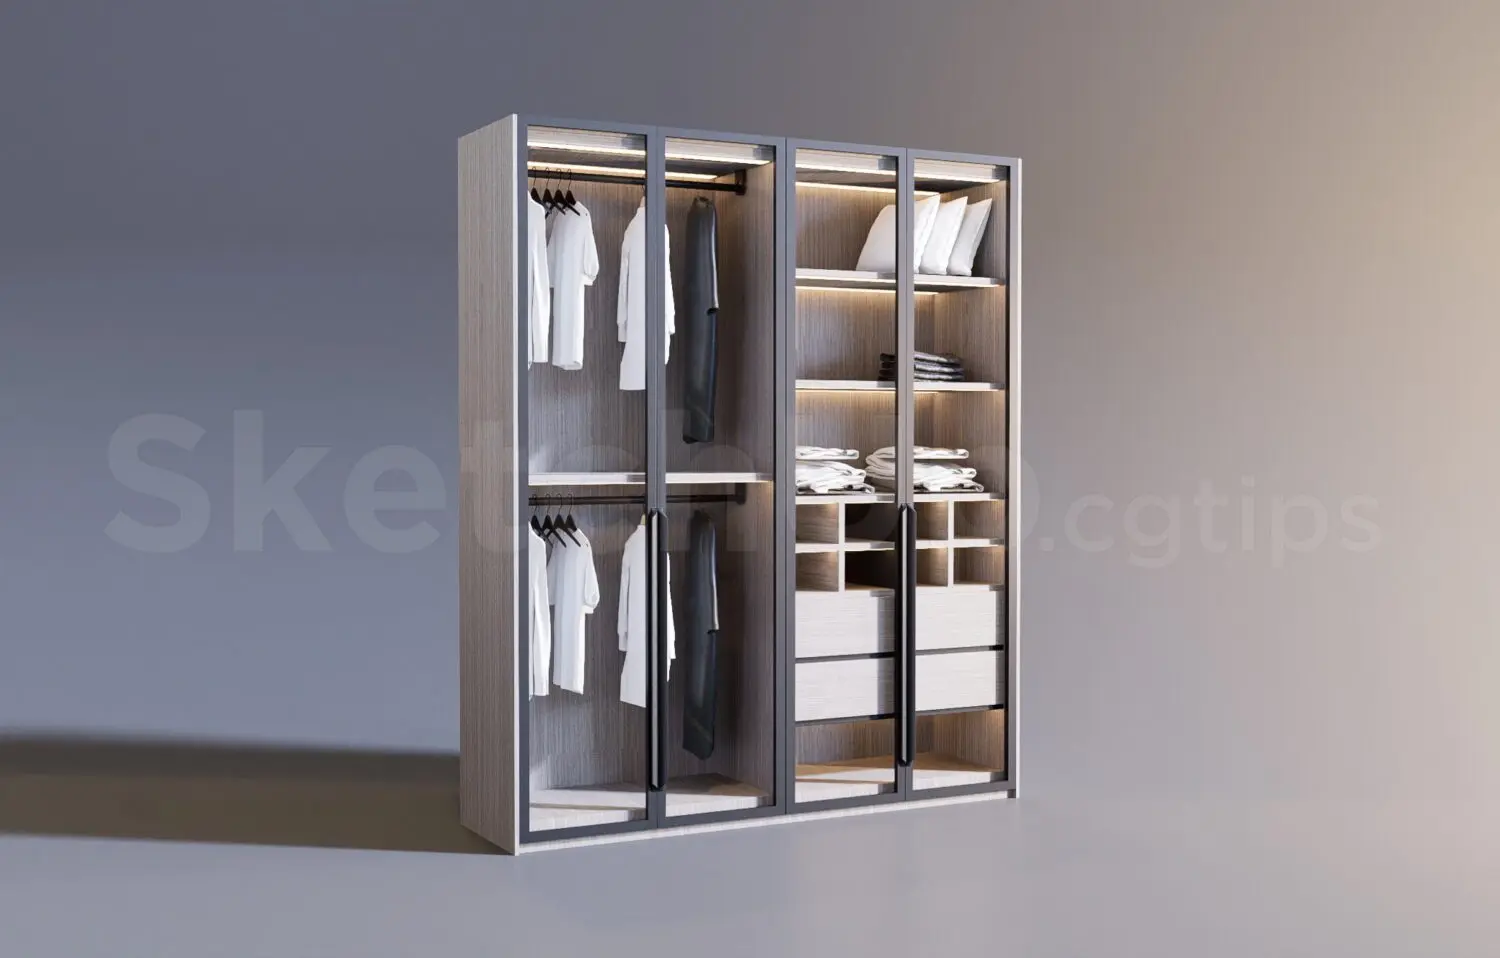
Contemporary Grey Wood Four-Door Wardrobe with Glass Fronts
by Lara Copaescu
About this asset
This contemporary four-door wardrobe is a SketchUp model featuring a grey wood carcass, sleek metal frames, and transparent glass doors. This floor-to-ceiling wardrobe features a modular internal layout with a mix of hanging rails, open shelving, and integrated drawers. The exterior is defined by four slim-profile metal-framed glass doors, providing a clear view of the organized contents. The internal carcass is finished in a light grey wood grain, complemented by minimalist hardware and integrated LED lighting strips along the top of each section. The configuration includes two sections for hanging garments and two sections dedicated to shelving and storage drawers, offering a balanced approach to clothing organization and display within a modern bedroom suite.
The download is a 14.8 MB compressed archive containing the native SketchUp (.skp) model. It opens directly in SketchUp; for 3ds Max, Blender or Cinema 4D, import it through a SketchUp importer or convert it first.
Within SketchUp, this model is structured with grouped geometry for easy manipulation. Users can apply materials by editing the nested components, allowing for quick adjustments to the wood grain or metal finish. The internal lighting components are separated into distinct layers, enabling control over the illumination settings. For optimal performance, ensure the model is scaled correctly against your wall dimensions before applying textures or adjusting the internal shelving layout to suit specific project requirements during the design development phase.