Loading page…
3D Model
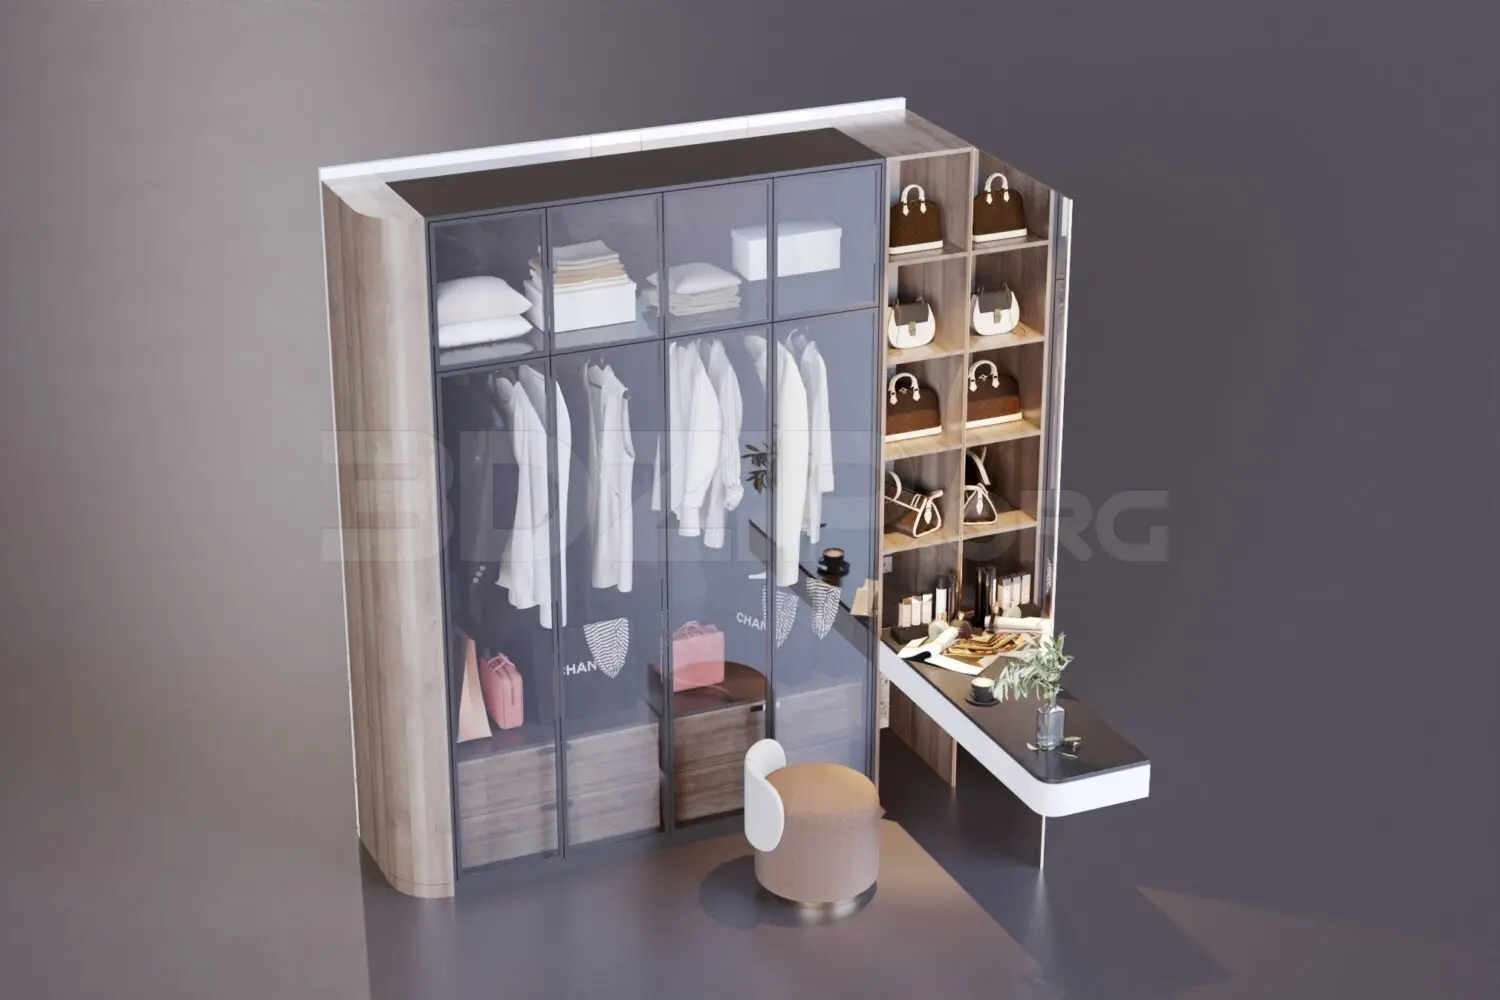
Contemporary Grey Glass and Wood Wardrobe with Dressing Table
by Christina Ostermier
About this asset
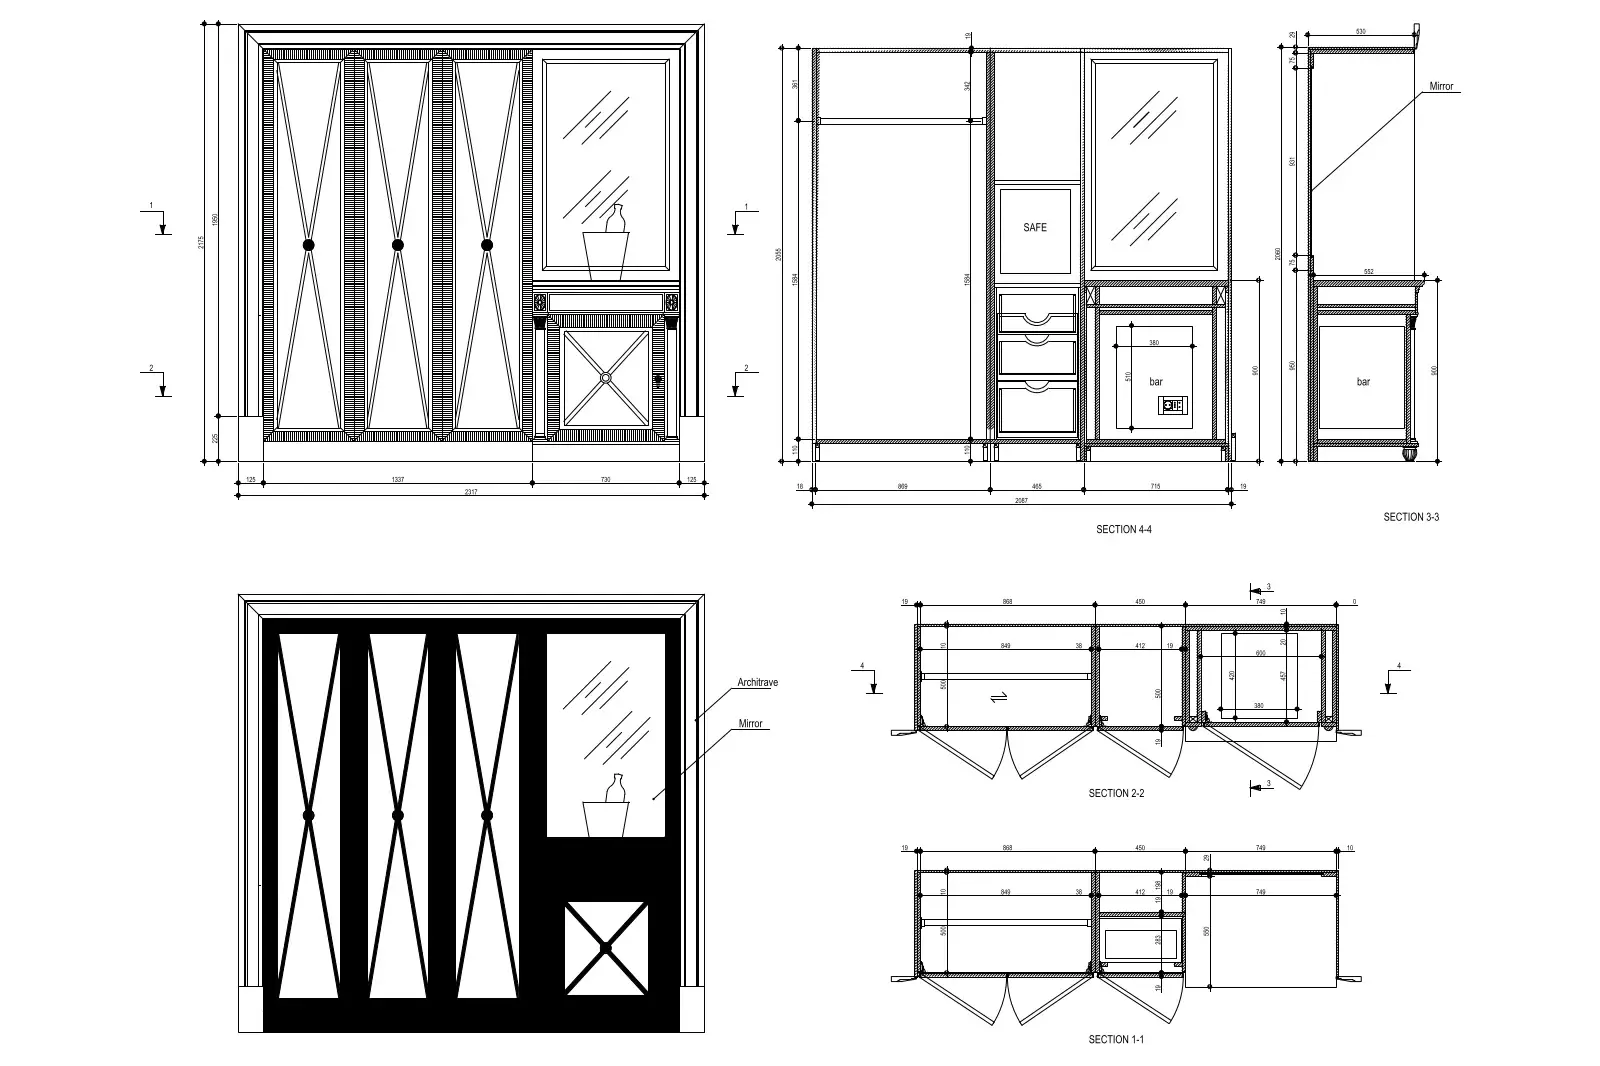
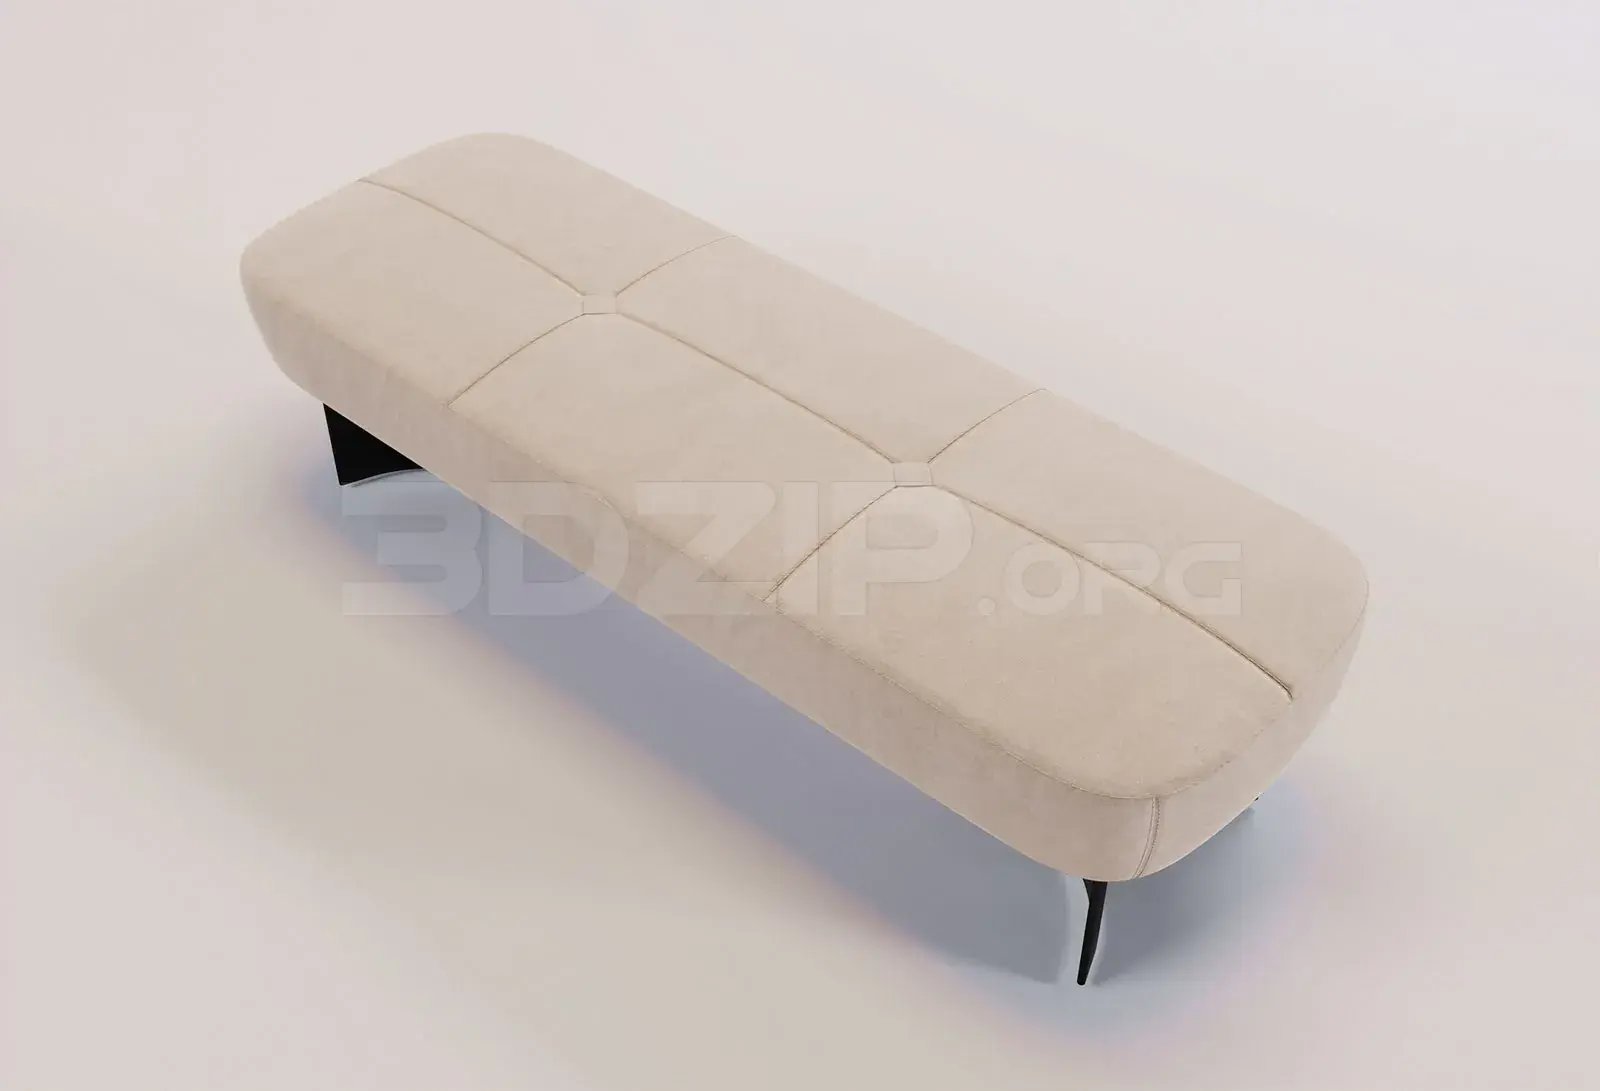
This contemporary 3ds Max wardrobe set features glass-fronted cabinetry, an integrated dressing table, and a matching upholstered stool. This integrated storage solution combines a four-door wardrobe with a cantilevered dressing table and a cylindrical stool. The wardrobe features vertical glass doors with slim frames, revealing internal wood-grain shelving and hanging rails. The side section provides open shelving for accessories, transitioning into a sleek, dark-surfaced vanity desk supported by a single slender metal leg. A compact, rounded stool with a curved backrest and fabric upholstery completes the set. The overall aesthetic balances warm timber textures with cool grey glass and clean, modern lines, providing a highly functional and cohesive bedroom storage arrangement.
The download is a 115 MB compressed archive containing the native 3ds Max (.max) model holding 3 separate objects, set up with Corona materials. Open it in 3ds Max with Corona installed; for other programs, export to FBX or OBJ from 3ds Max first.
In 3ds Max, this model is organised by logical grouping, allowing for easy placement and adjustment of individual components. Users should ensure the pivot points are correctly aligned for snapping the unit against wall surfaces. Materials are applied using standard mapping, with glass elements requiring adjustment of refraction and reflection settings to achieve the desired transparency. The modular nature of the asset allows for scaling the wardrobe length or substituting the stool to better suit specific interior layouts and lighting conditions within the scene.