Loading page…
CAD Drawing
Classic Wardrobe with Integrated Bar and Safe
by Christina Ostermier
About this asset
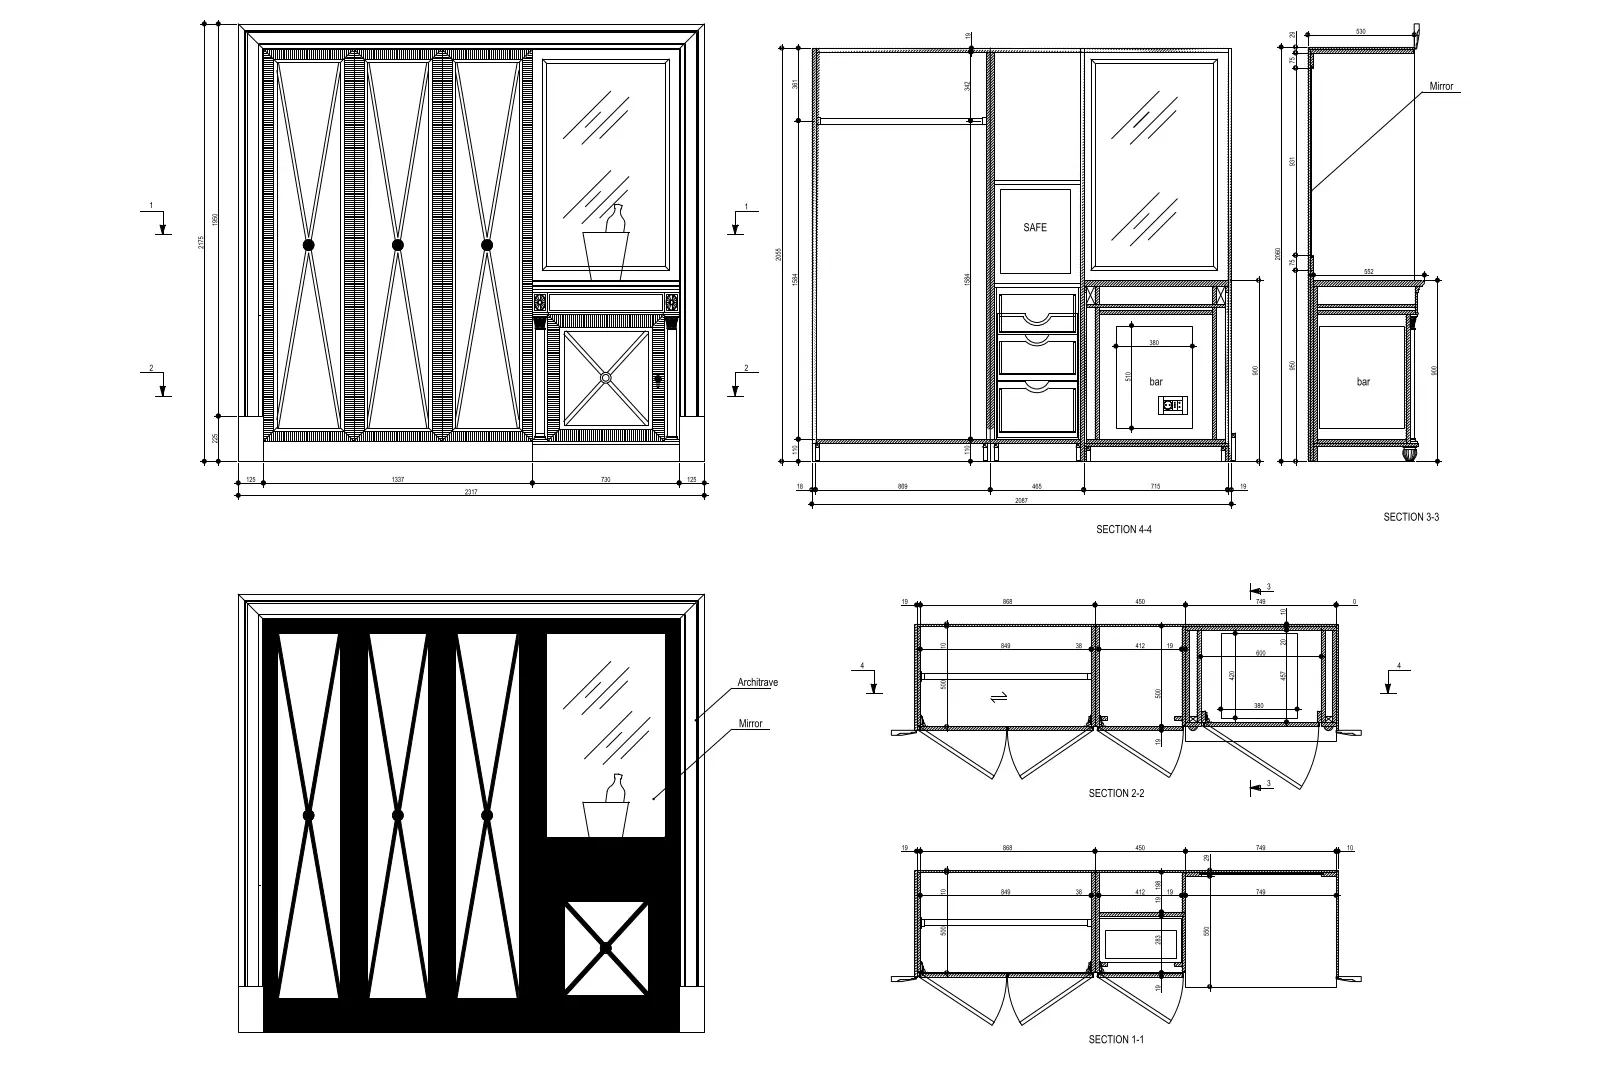
Detailed AutoCAD DWG drawing of a classic wardrobe featuring an integrated bar and safe, including comprehensive elevations and sections. This technical drawing set details a bespoke wardrobe unit with a classic aesthetic. The design incorporates three main wardrobe sections with decorative cross-bracing door panels, alongside a dedicated display section featuring an upper mirror, a central bar area, and a lower cabinet. Internal components include a secure safe compartment and multiple storage drawers. The provided sections and elevations clearly define the architrave detailing, internal shelving configurations, and precise joinery dimensions. It is a fully dimensioned CAD resource suitable for high-end residential or hotel master bedroom suites requiring integrated, multi-functional storage solutions.
The download is a 297 KB file containing an AutoCAD drawing (.dwg) drawn in plan and elevation. It opens in AutoCAD, BricsCAD, DraftSight and other DWG-compatible CAD programs, ready to insert as blocks into plans and elevations.
Architects and interior designers can integrate this DWG file directly into larger AutoCAD floor plans or elevations to specify custom joinery. The geometry is provided in standard vector lines, allowing for easy scaling, modification of dimensions, or creation of additional sections. Users should verify the layer structure upon insertion to ensure compatibility with existing project templates, as these drawings provide the essential technical framework for bespoke furniture fabrication and site coordination.