Loading page…
3D Model
Contemporary Grey Fabric Dining Set with Table and Chairs
by Fred Lee
About this asset
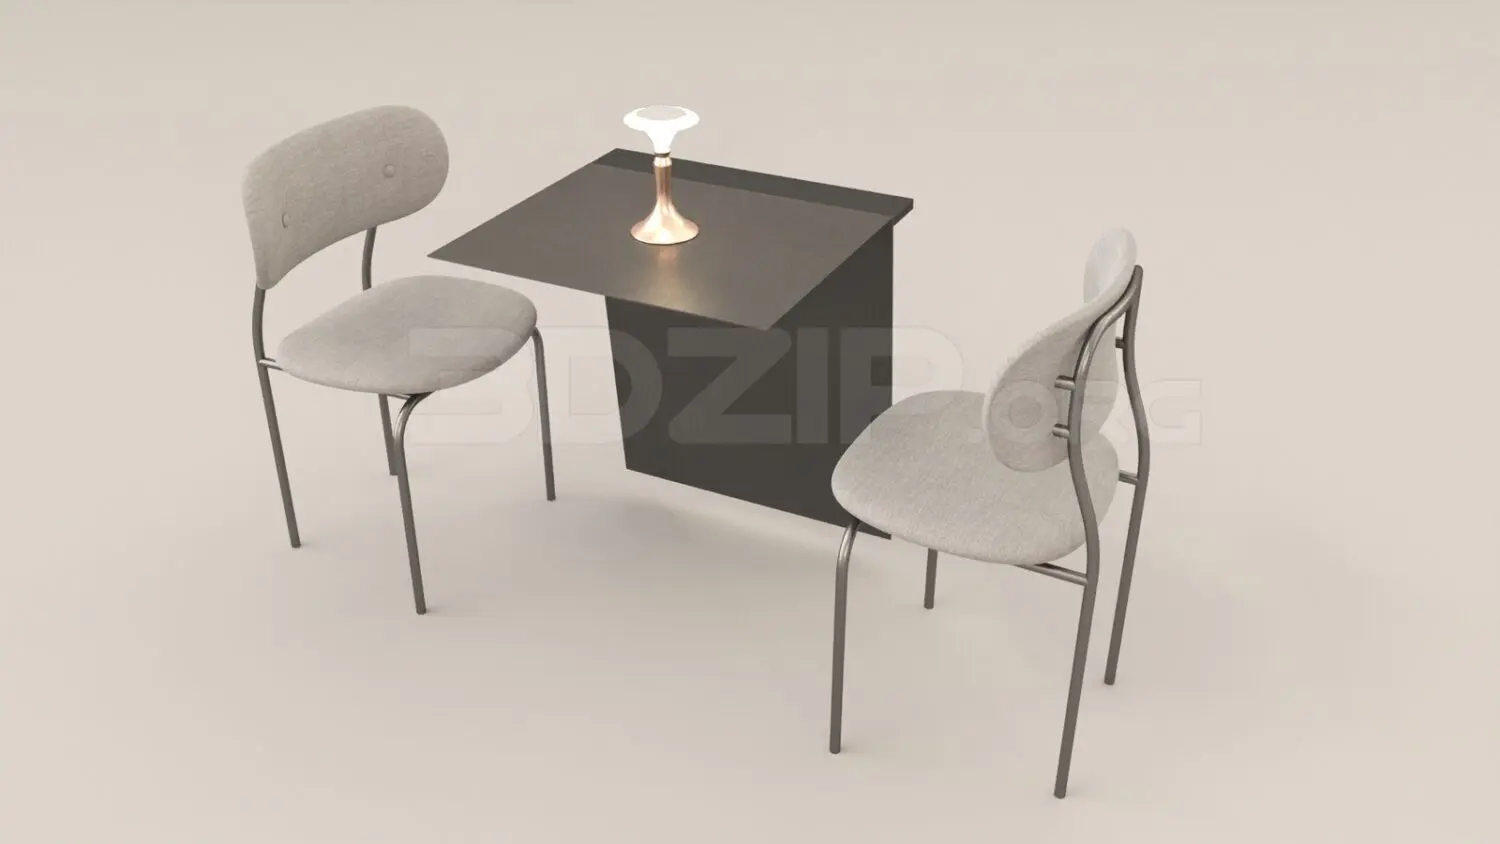
This contemporary 3ds Max dining set features a minimalist square table and two upholstered chairs, ideal for compact interior spaces. This three-piece dining set includes a compact square table and two matching chairs with a contemporary aesthetic. The table features a sleek, dark-finished square top supported by a central pedestal base, providing a clean and unobtrusive silhouette. Each chair is constructed with a slender metal frame and upholstered in a neutral grey fabric, featuring a rounded backrest with subtle button detailing for a touch of texture. A small, elegant table lamp sits centrally, completing the composition. The proportions are balanced for small-scale dining areas, cafes, or intimate residential breakfast nooks.
The download is a 12.4 MB compressed archive containing the native 3ds Max (.max) model holding 3 separate objects, set up with Corona materials. Open it in 3ds Max with Corona installed; for other programs, export to FBX or OBJ from 3ds Max first.
When integrating this set into a 3ds Max scene, use the align tool to ensure the chairs are correctly positioned relative to the table pedestal. The geometry is organised for easy selection, allowing for individual material overrides on the fabric upholstery and metal frames. Consider applying a high-quality fabric texture map to the chair seats and backrests to enhance realism. The model is scaled for standard dining heights, making it ready for placement into architectural visualisations without requiring significant adjustment to the base model dimensions.