Loading page…
3D Model
Contemporary Grey and Timber Shoe Cabinet with Integrated Bench
by Leena Ha
About this asset
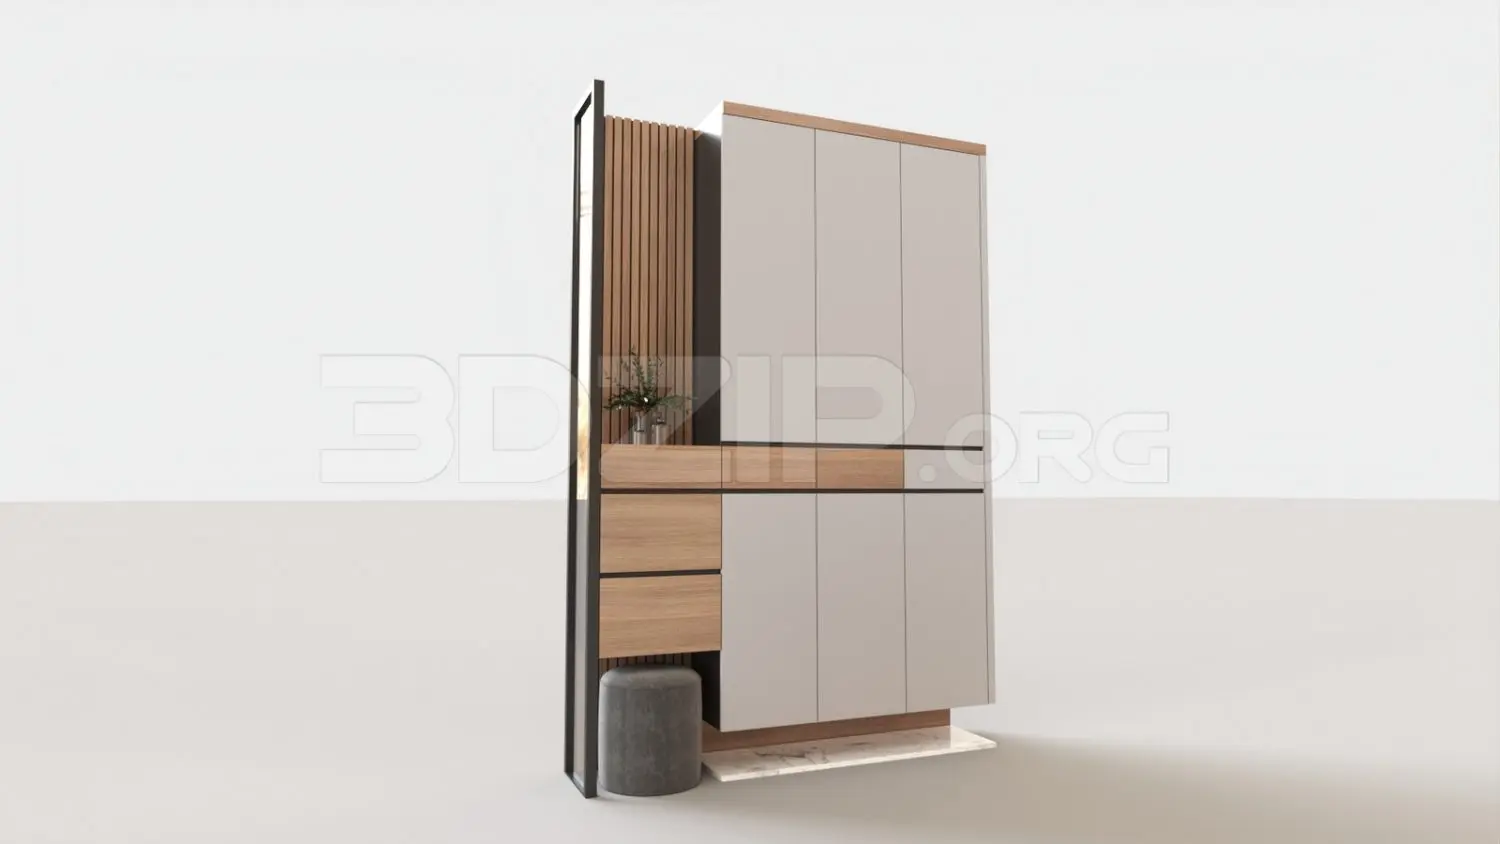
This contemporary 3ds Max shoe cabinet features a grey and timber finish, combining high-capacity storage with an integrated bench. Designed for modern entryways, this tall storage unit combines functional cabinetry with a dedicated seating area. The structure features vertical timber slat detailing alongside smooth, light-grey door panels. It includes a lower bench section with an upholstered grey stool for convenience, complemented by a tall, side-mounted mirror frame. The base is finished with a light-toned stone-effect platform. The composition balances closed storage for footwear with open display space, creating a refined, organized aesthetic suitable for high-end residential interiors. Its clean lines and mixed-material palette offer a versatile solution for compact hallways.
The download is a 23.3 MB compressed archive containing the native 3ds Max (.max) model, set up with Corona materials. Open it in 3ds Max with Corona installed; for other programs, export to FBX or OBJ from 3ds Max first.
In 3ds Max, this model is structured with logical grouping for easy manipulation of individual cabinet doors and the bench stool. Users should check the pivot points before placement to ensure correct opening animations. The materials are applied using standard mapping, allowing for quick adjustments to the wood grain or fabric textures via the Slate Material Editor. The asset is optimized for efficient scene management, enabling designers to integrate it into larger architectural visualizations without significant overhead or complex polygon cleanup.