Loading page…
3D Model
Contemporary Dark Brown Timber Hallway Storage Unit
by heagy kweon
About this asset
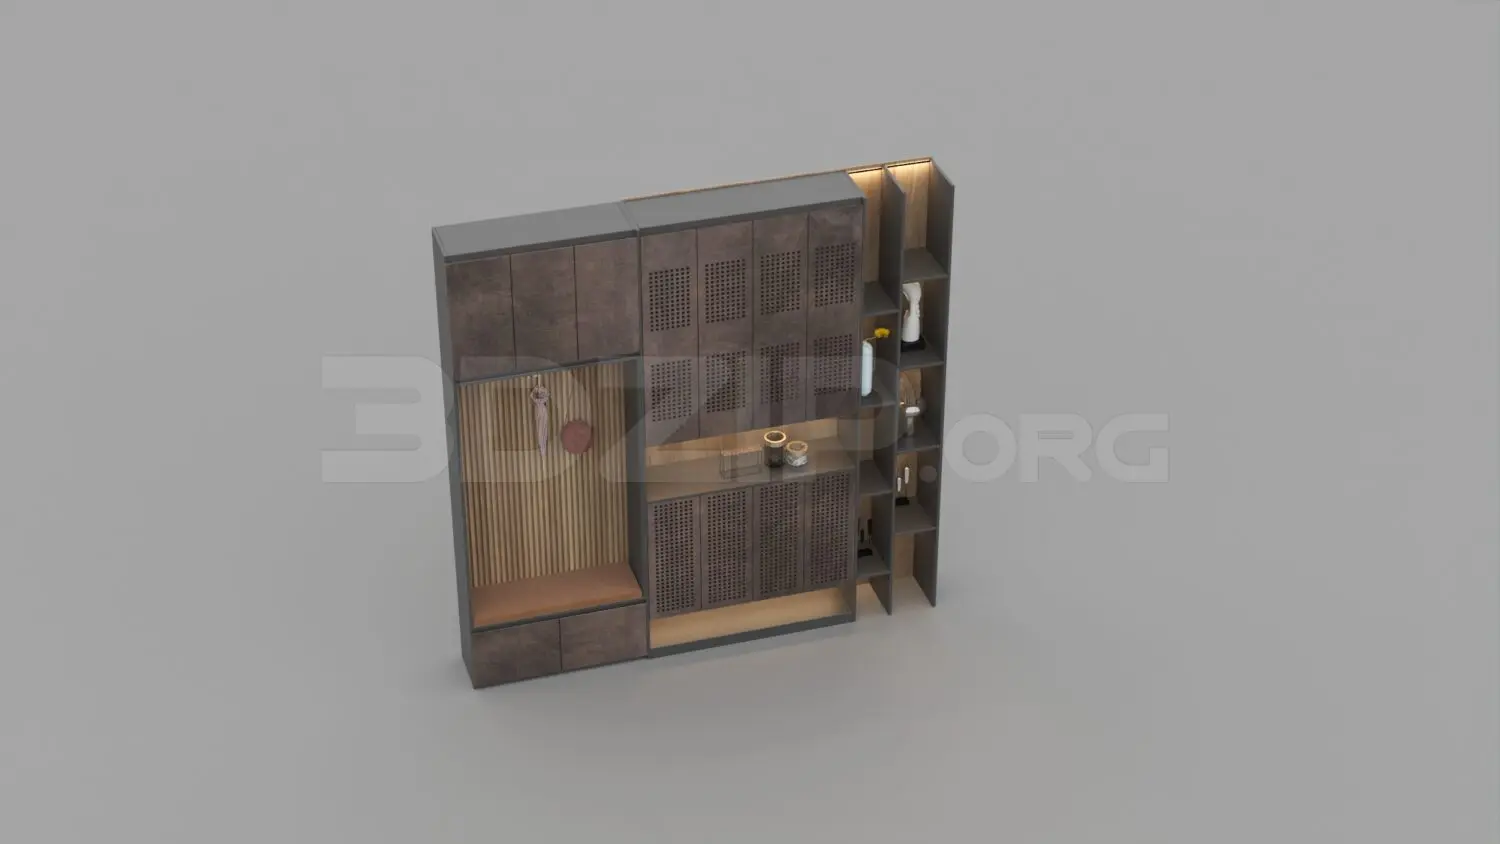
This contemporary 3ds Max storage unit combines timber textures with integrated bench seating and shelving for modern entryways. Designed as a multi-functional entryway piece, this storage unit features a balanced composition of closed cabinetry and open display shelving. The left section incorporates a recessed seating bench set against a vertical slatted timber back panel, providing a warm contrast to the darker, perforated metal door finishes used elsewhere. The central cabinet section utilises a mix of solid and grid-patterned doors, suggesting ventilation or decorative hardware. An integrated lighting element runs along the upper perimeter and lower shelf, highlighting the internal wood grain surfaces and adding depth to the overall silhouette.
The download is a 53.8 MB compressed archive containing the native 3ds Max (.max) model, set up with Corona materials. Open it in 3ds Max with Corona installed; for other programs, export to FBX or OBJ from 3ds Max first.
In 3ds Max, this model is organised into logical layers for easy manipulation of the cabinetry, bench, and decorative accessories. Users should ensure the integrated lighting components are properly mapped to their scene's light source settings to maintain the intended ambient effect. The textures are applied to standard materials, allowing for quick adjustments to the wood grain or metal finish to suit specific interior palettes. Scaling should be verified against the project's floor-to-ceiling height to ensure correct placement within the architectural model.