Loading page…
3D Model
Contemporary Charcoal Metal Sliding Door Wardrobe, 4-Door Sliding
by Junggu Kim
About this asset
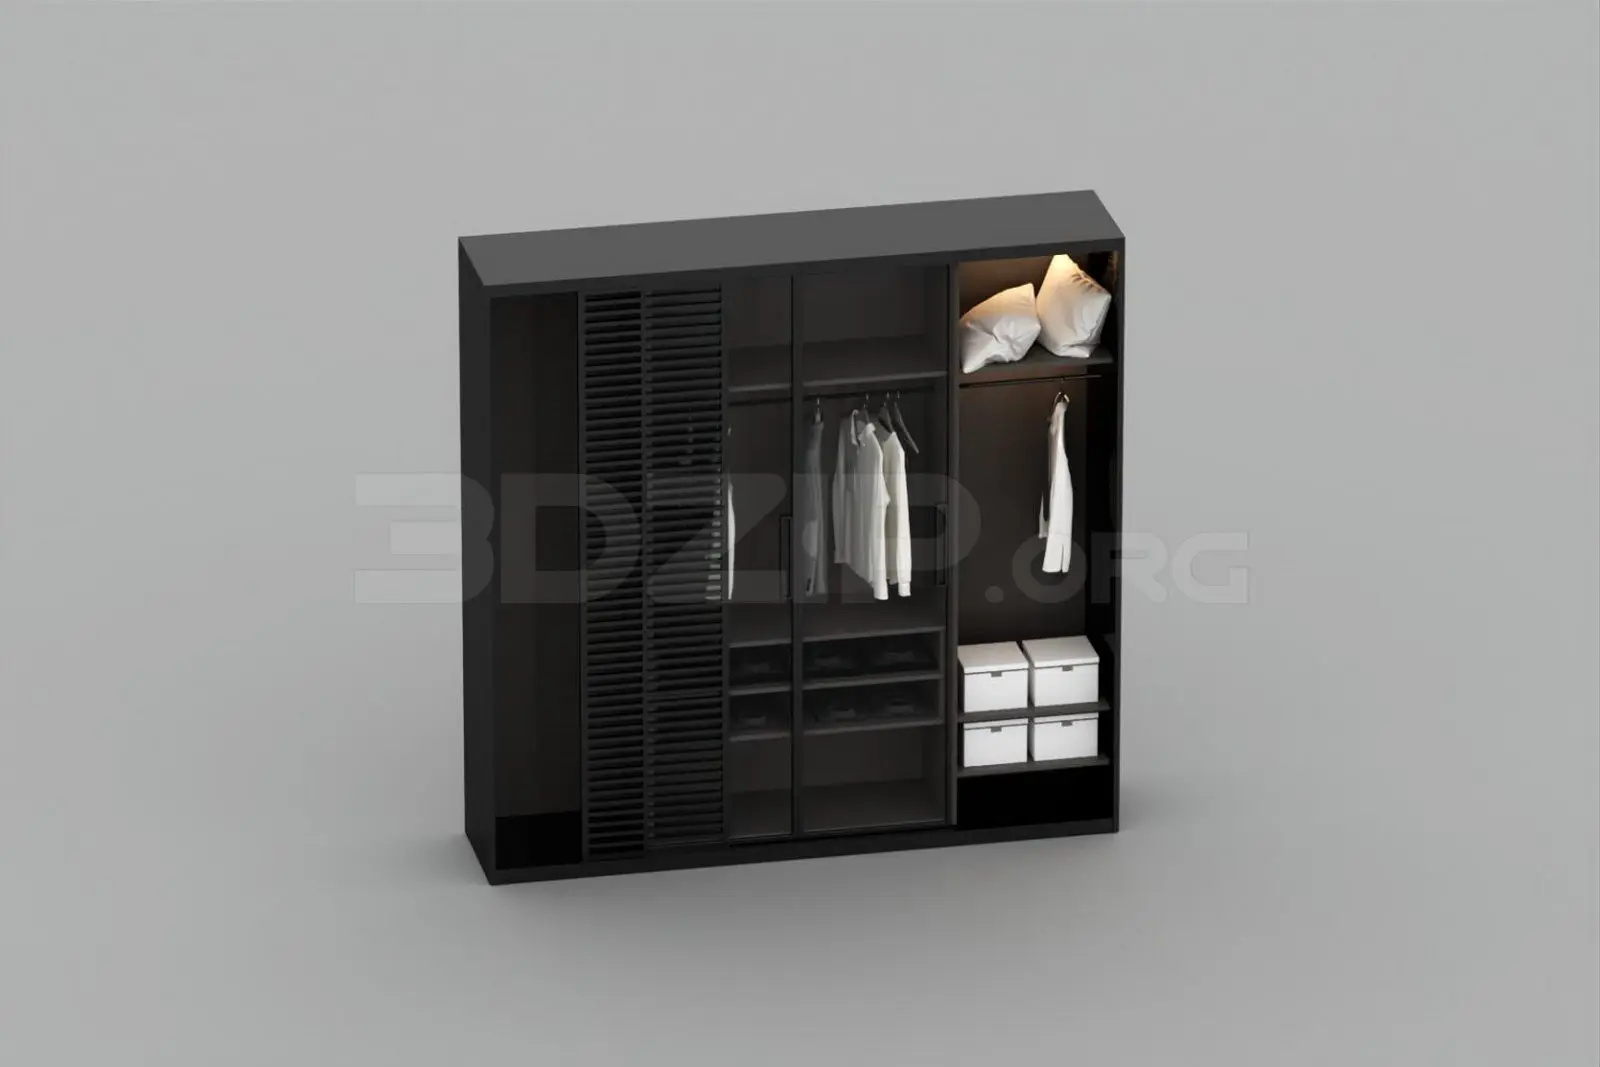
This contemporary charcoal metal sliding door wardrobe for 3ds Max features a mix of slatted and glass panels with integrated lighting. This large-scale wardrobe unit features a dark charcoal finish throughout its structural frame. The exterior configuration utilizes a four-door sliding system, alternating between solid slatted metal panels and clear glass inserts that reveal the interior organization. Inside, the unit is divided into functional zones including full-height hanging rails, open shelving, and lower storage compartments. The design incorporates subtle integrated LED lighting within the upper shelving sections, which illuminates the contents and enhances the depth of the unit. The aesthetic is clean and linear, focusing on a minimalist approach to bedroom storage.
The download is a 13.4 MB compressed archive containing the native 3ds Max (.max) model, set up with Corona materials. Open it in 3ds Max with Corona installed; for other programs, export to FBX or OBJ from 3ds Max first.
When working in 3ds Max, ensure the model is placed on the floor plane using the base as the alignment point. The assembly is typically organised into logical layers for the frame, doors, and internal accessories, allowing for easy selection during scene population. Users should apply high-quality material definitions to the metal and glass surfaces to achieve realistic reflections. The internal lighting components are set up as separate objects, which can be adjusted or replaced to match the specific light temperature and intensity of your project scene.