Loading page…
3D Model
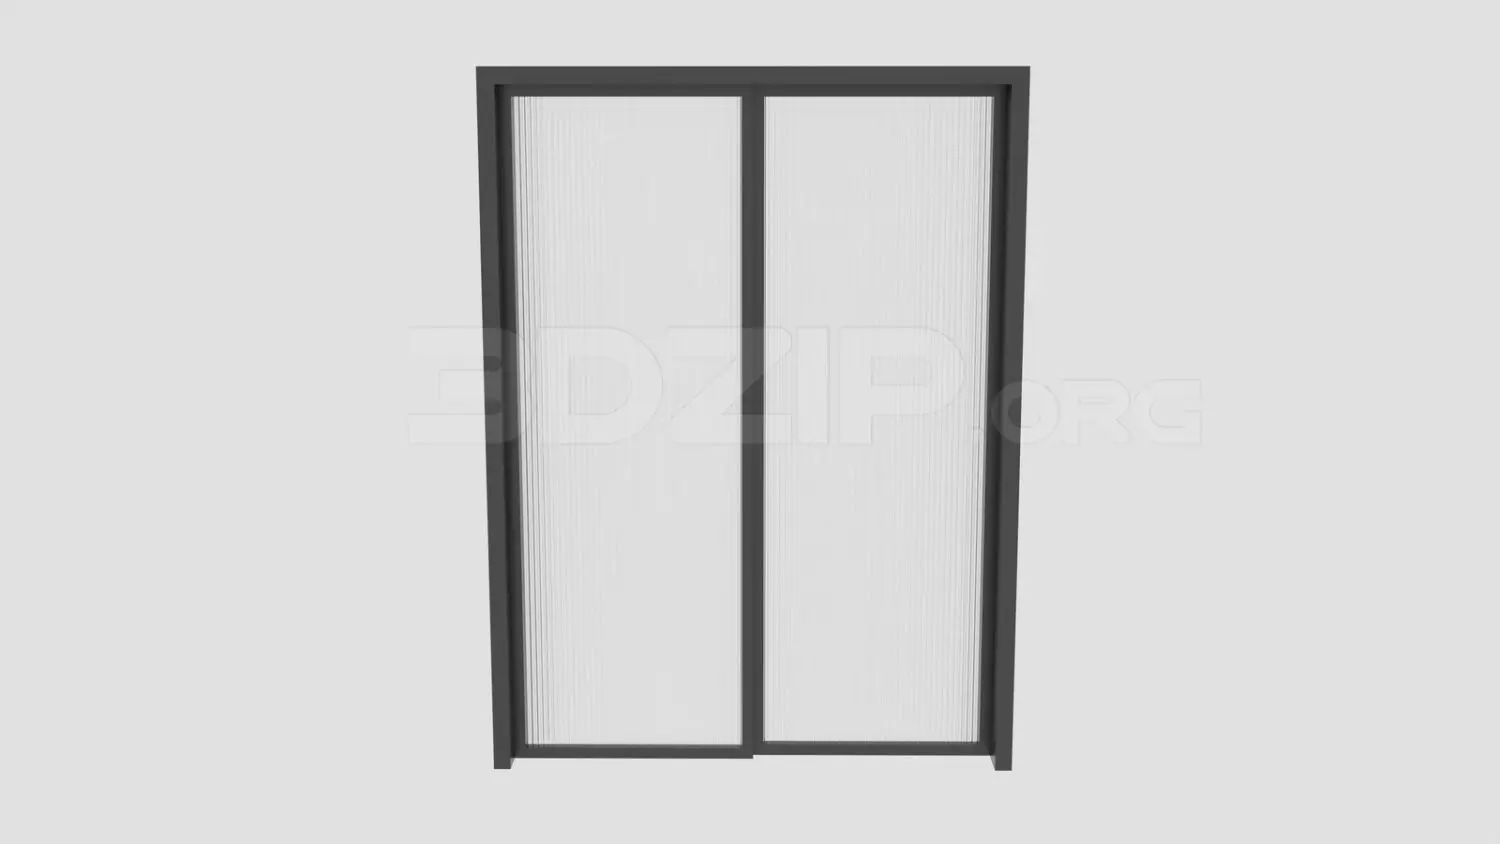
Contemporary Charcoal Metal Fluted Glass Double Door
by Katherinie Castaneda
About this asset
This contemporary charcoal metal double door features fluted glass panels and is provided as a 3ds Max model for interior projects. This double door unit features a slimline charcoal-finish metal frame that contrasts with the vertical texture of the fluted glass infill panels. The design prioritises a minimalist aesthetic, utilising narrow profiles to maximise light transmission while maintaining visual privacy through the ribbed glass surface. The symmetrical layout includes two equal door leaves set within a robust frame, suitable for seamless integration into modern room dividers or entrance points. The hardware is concealed, reinforcing the clean, linear geometry of the assembly and allowing the material combination of opaque metal and translucent glass to serve as the primary focus.
The download is a 1.1 MB compressed archive containing the native 3ds Max (.max) model, set up with Corona materials. Open it in 3ds Max with Corona installed; for other programs, export to FBX or OBJ from 3ds Max first.
Within 3ds Max, this model is structured for efficient placement into wall openings. Users can easily adjust the material IDs to modify the frame finish or refine the glass transparency and refraction settings to suit specific lighting environments. The geometry is clean, allowing for straightforward scaling to fit non-standard opening heights. Applying a standard architectural material setup ensures the fluted glass interacts correctly with scene lighting, creating subtle distortions that add depth and realism to interior visualisations without requiring complex procedural maps.