Loading page…
3D Model
Contemporary Beige and Walnut Wood Custom Integrated Wardrobe
by Sarah Jagessar
About this asset
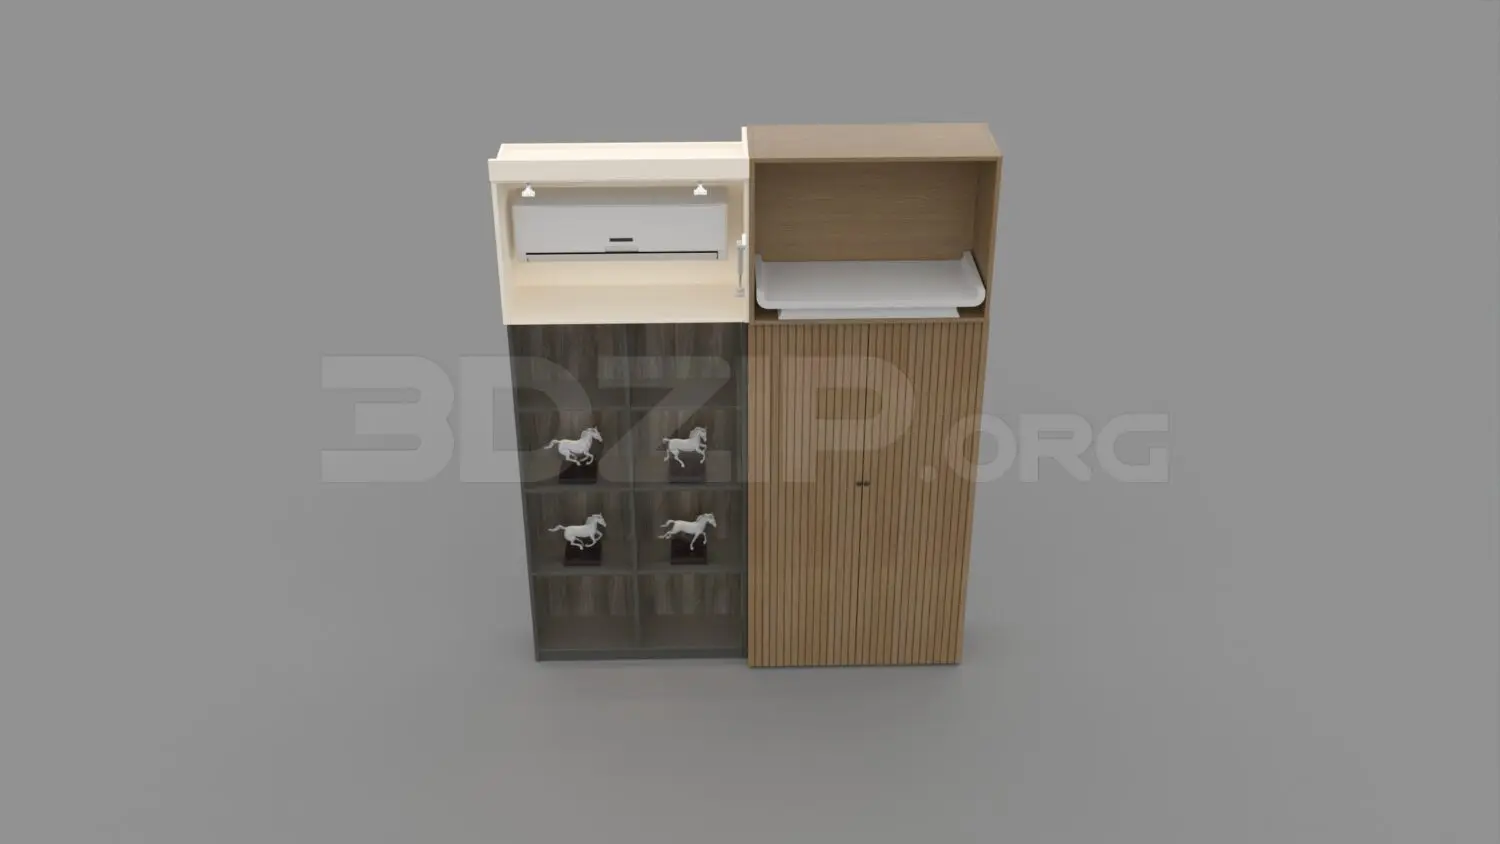
This contemporary 3ds Max model features a beige and walnut wood custom integrated wardrobe with open display shelving and an appliance niche. Designed as a bespoke joinery piece, this unit combines functional storage with integrated display space. The left section features an open-fronted configuration with four display compartments and a dedicated upper niche for an air conditioning unit. The right section comprises a full-height wardrobe with vertical slatted timber doors, providing a textured aesthetic. A horizontal shelf spans the upper portion of the right side, offering additional surface area. The composition balances light, neutral tones with rich walnut-brown finishes, creating a sophisticated contrast suitable for modern interior schemes requiring highly tailored, multi-functional storage solutions.
The download is a 9.8 MB compressed archive containing the native 3ds Max (.max) model, set up with Corona materials. Open it in 3ds Max with Corona installed; for other programs, export to FBX or OBJ from 3ds Max first.
In 3ds Max, this model is structured as a single assembly, allowing for easy placement and alignment within a room volume. Users can apply custom material shaders to the wood elements to match specific project finishes. The file is organized into logical layers, enabling the separation of the shelving, door panels, and appliance housing for precise editing or animation. Standard object scaling ensures compatibility with common architectural scene scales, and the geometry is optimized for effective lighting and rendering within the native environment.