Loading page…
3D Model
Charcoal Sliding-Door Wardrobe with Open Shelving
by Wei Chu Chen
About this asset
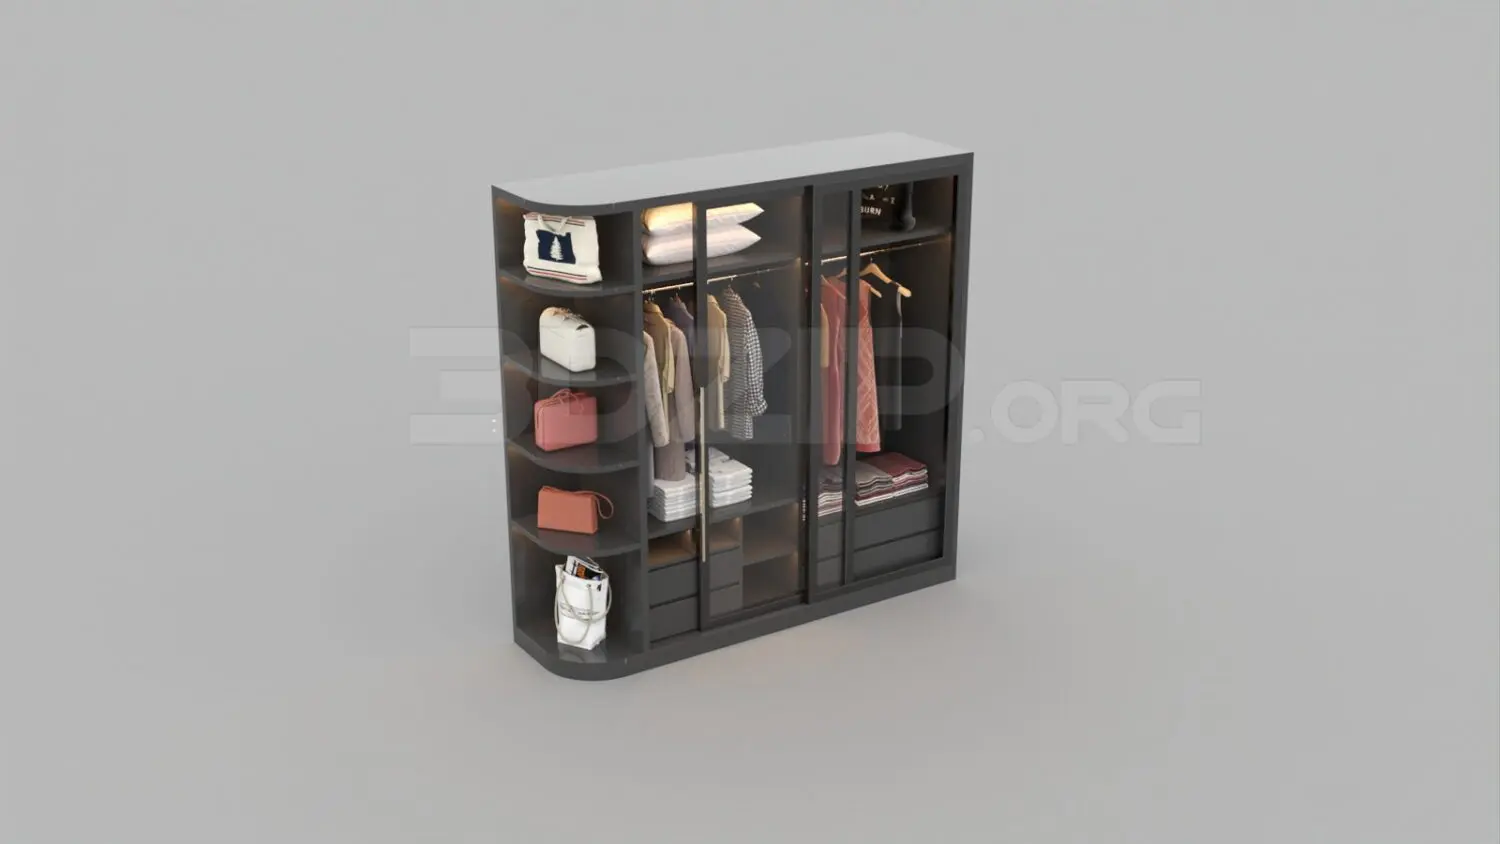
This modern 3ds Max wardrobe features charcoal frames, integrated sliding glass doors, and a dedicated open-shelving end unit. This contemporary wardrobe unit is defined by its clean, dark aesthetic and functional hybrid layout. The structure features a charcoal-toned frame with two central sliding glass doors that reveal internal hanging rails and illuminated shelving. To the left, a curved open-shelving section provides dedicated storage for accessories, bags, and decorative items. The interior is organized with a mix of hanging space for garments and compact drawer units, all finished in a consistent dark palette. The design balances transparency with solid storage, making it a sophisticated choice for organized bedroom interiors that require both visibility and concealment.
The download is a 50.6 MB compressed archive containing the native 3ds Max (.max) model, set up with Corona materials. Open it in 3ds Max with Corona installed; for other programs, export to FBX or OBJ from 3ds Max first.
When integrating this model into 3ds Max, ensure the file is merged into your scene at the correct scale to match your room dimensions. The sliding doors and internal components are typically grouped or layered for easy adjustment. Users should check the material IDs for the glass panels to adjust opacity or reflectivity settings to suit specific lighting conditions. If using an external render engine, verify that the internal lighting nodes are properly assigned to maintain the ambient glow visible in the preview.