Loading page…
3D Scene
White Traditional Two-Storey Residential House Scene
by Jisun Lee
About this asset
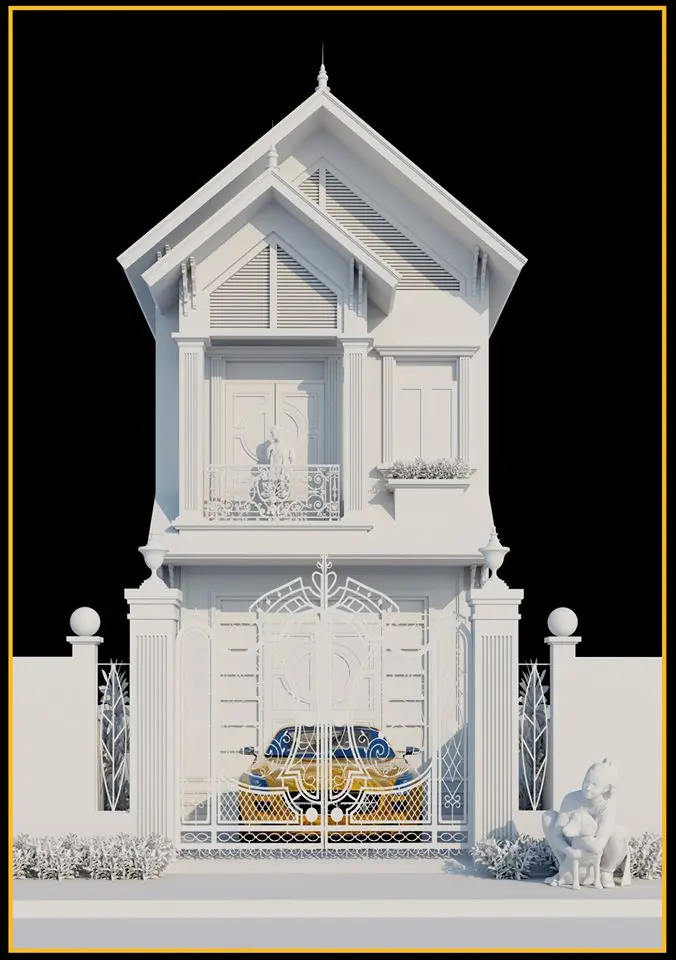
This traditional two-storey residential house scene in SketchUp features a detailed facade with a gated driveway and balcony. The model presents a two-storey residential building designed in a traditional style with a symmetrical facade. Key architectural details include a pitched roof, decorative metal balcony railing, and a prominent gated entrance with fluted pillars. The ground level includes a garage area behind an intricate metal gate, while the upper level features a window with a planter box and shutters. The composition includes decorative urns atop the gate pillars and small sculptural elements at the base, creating a cohesive and formal aesthetic suitable for residential architectural visualization projects.
The download is a 88.4 MB compressed archive containing the native SketchUp (.skp) model. It opens directly in SketchUp; for 3ds Max, Blender or Cinema 4D, import it through a SketchUp importer or convert it first.
Professionals can utilize this SketchUp scene as a foundational environment for exterior rendering workflows. The model is structured with distinct layers, allowing for the easy isolation of the building mass, site elements, and vegetation. Users should verify the scale against site-specific requirements before populating the scene with additional assets. Materials are applied to primary surfaces, which can be easily replaced or refined using standard material editors. The scene is pre-configured for efficient camera placement and lighting setups within the native environment.