Loading page…
3D Scene
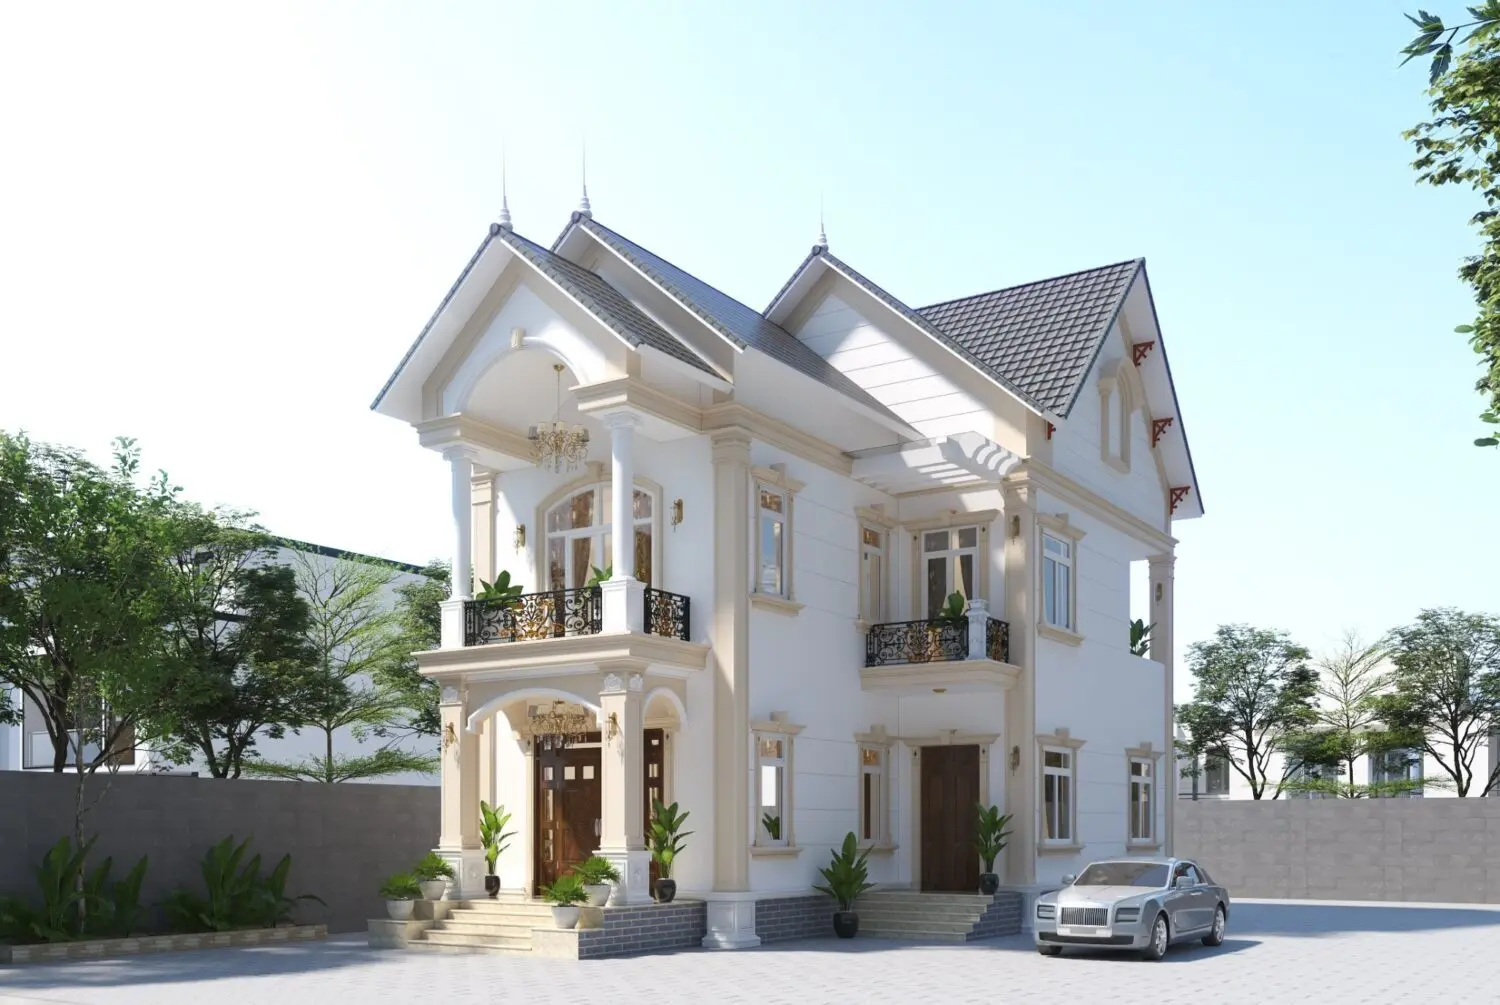
White Neoclassical Two-Storey Residential Villa Scene
by Mark Solden
About this asset
This neoclassical two-storey villa SketchUp model provides a complete exterior scene featuring structured balconies and decorative masonry details. The villa exhibits a distinct neoclassical aesthetic, defined by its crisp white plaster facade, beige accent detailing, and orderly symmetrical proportions. It features a prominent front entrance with a covered porch, supported by classic columns, leading to a balcony above. The structure incorporates steep, pitched roof lines clad in dark grey tiles, contrasting with the light-toned walls. Decorative metal railings enclose the upper-level balconies, while recessed window frames and ornamental mouldings add depth to the exterior. The ground level is finished with a stone-clad base, grounding the building within its paved driveway setting.
The download is a 132 MB compressed archive containing the native SketchUp (.skp) model. It opens directly in SketchUp; for 3ds Max, Blender or Cinema 4D, import it through a SketchUp importer or convert it first.
Professionals can utilize this SketchUp scene as a foundational block for architectural visualization projects. The file structure allows for easy navigation of the building geometry, enabling users to adjust materials, lighting, or environmental settings within their preferred rendering plugin. Since the model is already assembled, it serves as a base for custom landscaping or site-specific modifications. Users should verify component layers and texture mapping to ensure compatibility with their specific rendering workflow and to optimize the final presentation quality.