Loading page…
3D Scene
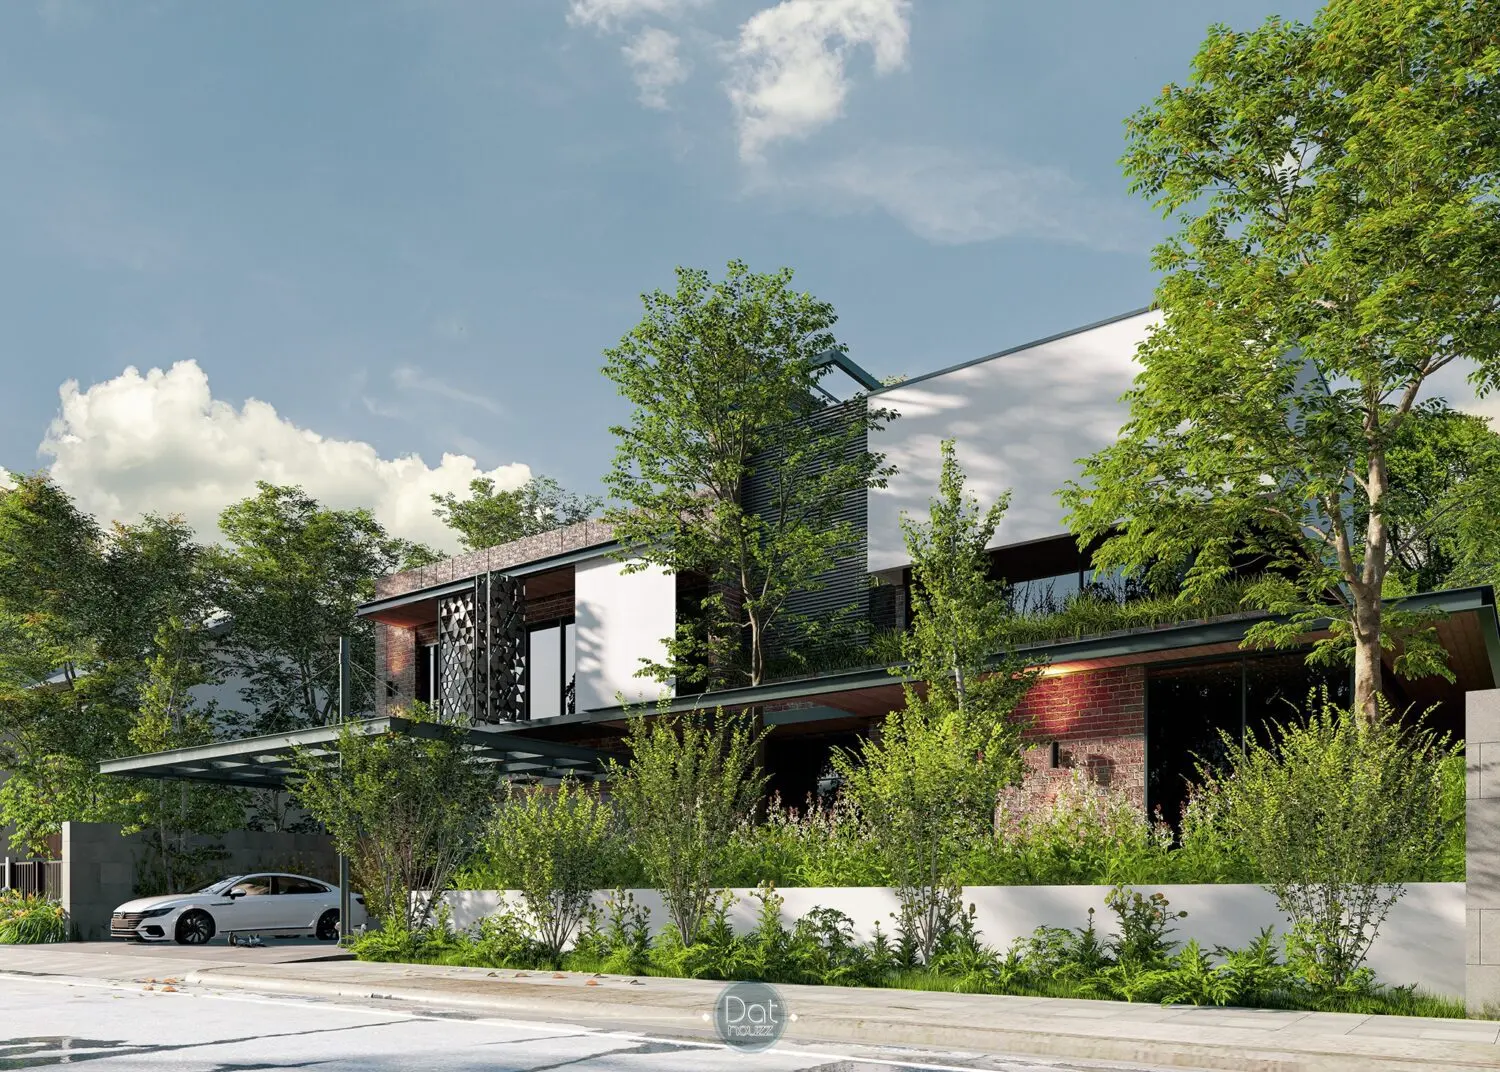
White Modern Two-Storey Residential House Exterior Scene
by Sharan Muthalayil
About this asset
This modern two-storey residential house exterior SketchUp scene features a sophisticated facade with brick, glass, and lush integrated vegetation. Defined by its clean, contemporary lines, this two-storey residence balances industrial-inspired brickwork with expansive glass glazing. The facade incorporates white architectural planes that contrast against the warm, textured masonry, while a structural metal carport extends over the driveway area. Decorative CNC-cut screens add visual depth to the upper level, providing shade and privacy. The design integrates extensive soft landscaping, including mature trees and dense shrubbery, which softens the building envelope. This complete exterior environment provides a well-composed architectural study, highlighting the interplay between solid massing, transparent voids, and natural organic elements.
The download is a 963 KB compressed archive containing the native SketchUp (.skp) model. It opens directly in SketchUp; for 3ds Max, Blender or Cinema 4D, import it through a SketchUp importer or convert it first.
Utilise this SketchUp scene as a foundational block for architectural presentations or as a base for customising facade materials and lighting studies. The file is structured to allow for easy adjustment of camera angles, sun settings, and environmental components. Users can selectively hide or modify landscape elements or swap surface textures using the native materials editor. It is ideal for quickly establishing a context-rich exterior environment before refining the finer details of the structure or introducing entourage objects to populate the site.