Loading page…
3D Scene
Two-Storey Contemporary Villa Scene with Grey Tile Roof
by Dheeraj Bajaj
About this asset
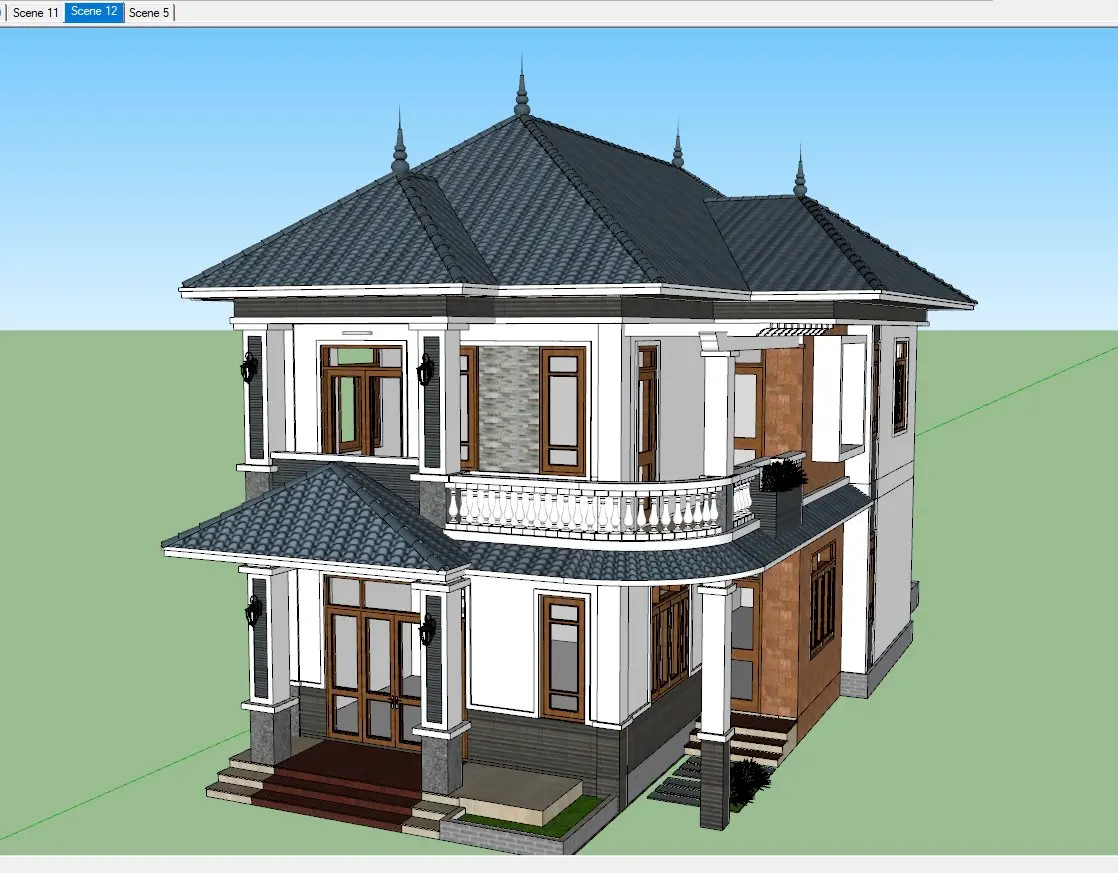
This two-storey contemporary villa SketchUp scene features a detailed grey tile roof, white facade, and stone cladding elements. The villa presents a balanced two-storey composition, defined by a multi-pitched grey tile roof topped with decorative finials. The facade is finished in a clean white render, contrasted by dark grey stone base cladding and textured stone accent panels. A curved balcony on the upper level is enclosed by a traditional balustrade, providing a focal point for the elevation. The design incorporates timber-framed windows and doors, adding warmth to the exterior palette. The structure includes integrated porch steps and a side entrance, creating a complete, cohesive architectural form suited for immediate project integration.
The download is a 53.6 MB compressed archive containing the native SketchUp (.skp) model. It opens directly in SketchUp; for 3ds Max, Blender or Cinema 4D, import it through a SketchUp importer or convert it first.
Users can import this SketchUp model directly into an active project as a reference or base massing. The file is organised for efficient navigation, allowing for the quick application of high-resolution textures or lighting setups. By utilizing the existing layer structure, professionals can toggle specific components like the roof or balcony elements to suit different design iterations. The model is scaled for standard residential heights, making it ready for immediate integration into larger site plans or landscape visualisations without extensive re-modelling.