Loading page…
3D Scene
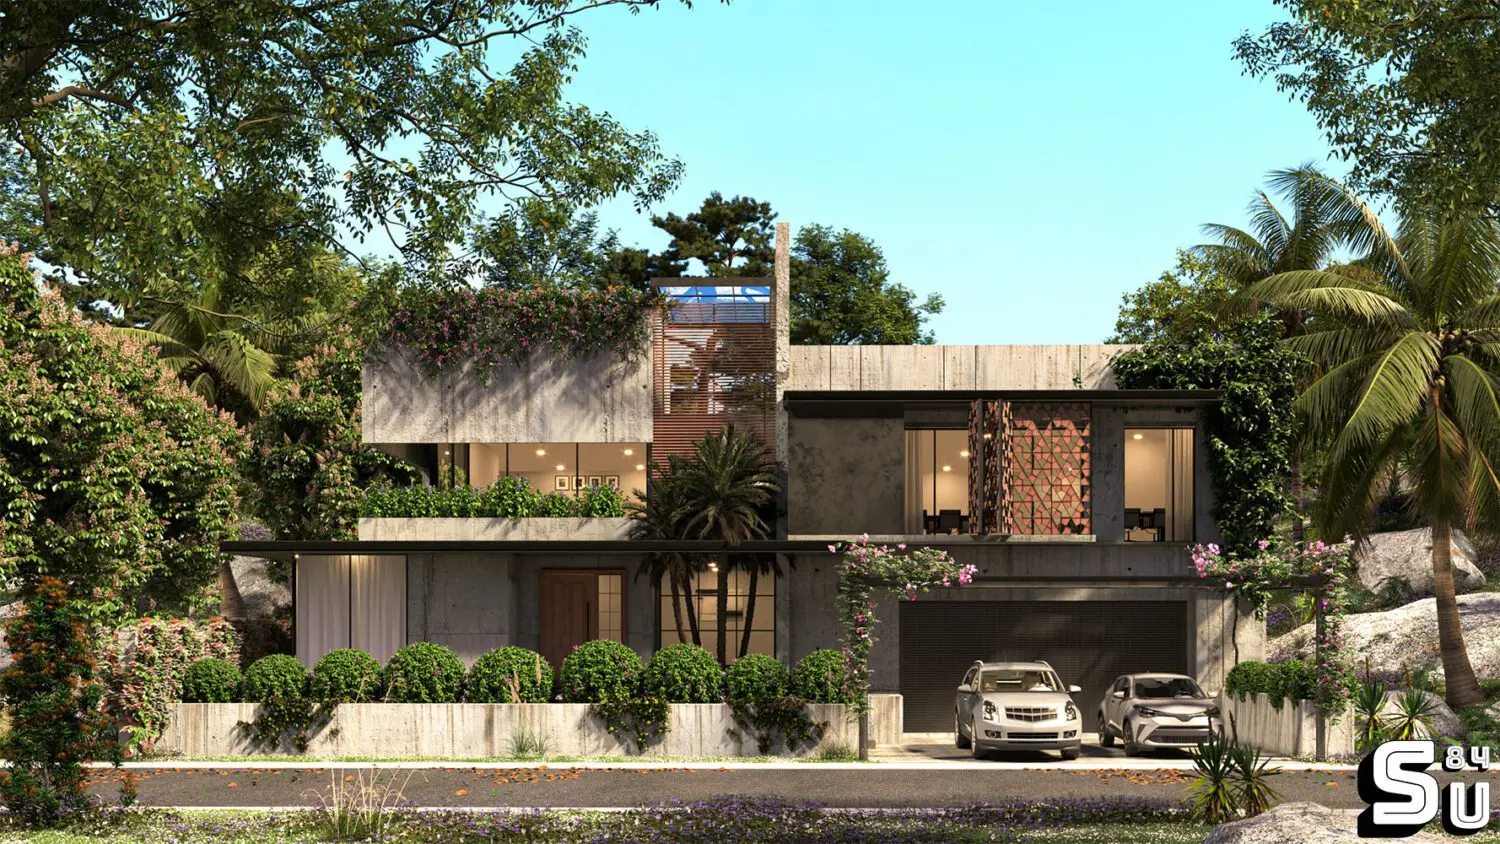
Tropical Concrete Two-Storey Villa Scene
by Rongyi Tang
About this asset
This modern two-storey tropical villa scene for SketchUp features exposed concrete, timber accents, and integrated landscaping. Defined by a brutalist-inspired exposed concrete facade, this two-storey residence balances heavy structural massing with organic, tropical landscaping. The design incorporates vertical timber slats, geometric breeze-block screens, and expansive glass openings that connect the interior to the lush exterior. A ground-level garage sits adjacent to the main entrance, which is framed by manicured hedges and climbing flowering vines. The overall composition is a study in material texture, contrasting the raw, grey finish of the concrete with warm, natural wood tones and the vibrant green foliage typical of a tropical residential context.
The download is a 56 MB compressed archive containing the native SketchUp (.skp) model. It opens directly in SketchUp; for 3ds Max, Blender or Cinema 4D, import it through a SketchUp importer or convert it first.
Utilise this SketchUp file as a comprehensive base for architectural visualisation projects. The scene arrives with geometry, materials, and environmental elements pre-configured, allowing for immediate lighting adjustments or material overrides. Users can isolate specific structural components or landscaping elements to populate other models. Ensure all textures are correctly mapped within the native environment before applying render engine settings, and use layers to manage the heavy vegetation and vehicle assets for optimal viewport performance during the editing phase.