Loading page…
3D Scene
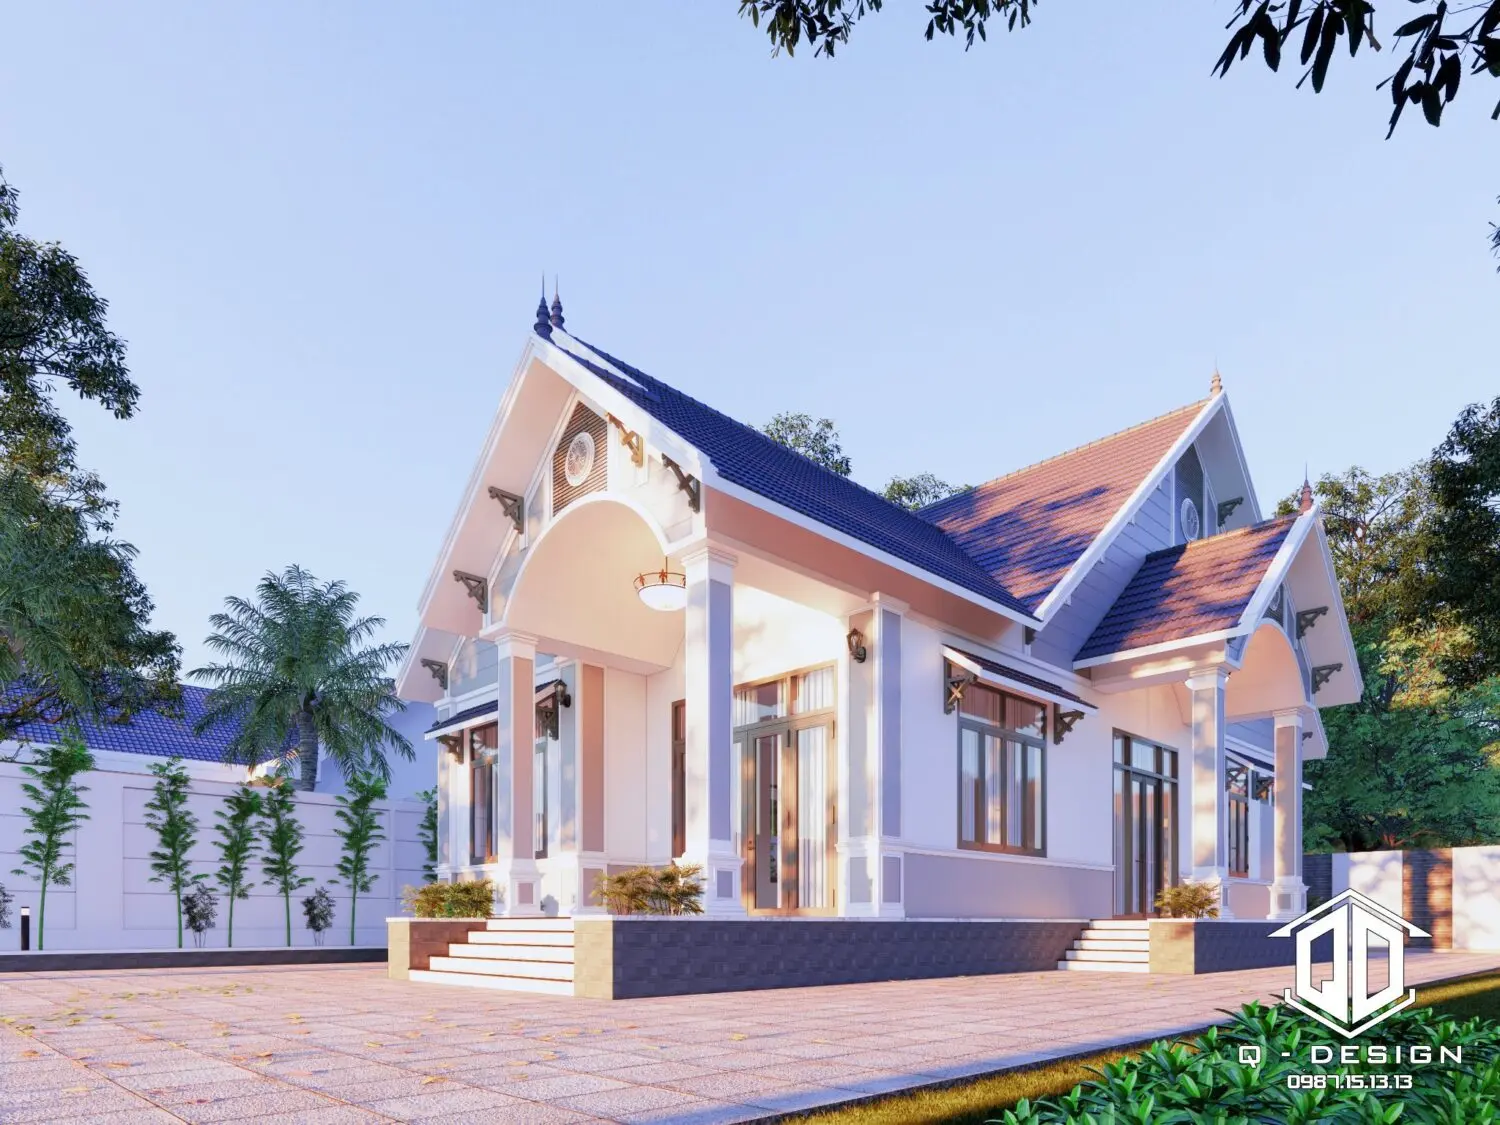
Traditional White One-Storey House Exterior Scene
by Jennifer Zagaja
About this asset
A traditional one-storey house exterior SketchUp scene featuring a white plaster facade, tiled pitched roof, and covered porch. This architectural exterior scene depicts a single-storey residential building designed with a classic, symmetrical aesthetic. The structure features a prominent pitched roof clad in brown ceramic tiles, accented by decorative timber-look brackets under the eaves. The facade is finished in clean white plaster with light grey plinth detailing and dark stone-tiled steps. Large glass windows and doors with dark frames provide transparency, while the deep, covered porch supported by substantial square columns creates a welcoming entrance. The scene includes basic landscaping elements and a paved foreground, offering a cohesive, ready-to-render environment for architectural presentations.
The download is a 7 MB compressed archive containing the native SketchUp (.skp) model. It opens directly in SketchUp; for 3ds Max, Blender or Cinema 4D, import it through a SketchUp importer or convert it first.
Professionals can utilise this SketchUp scene as a foundational block for residential exterior visualisations. The model is structured for direct integration into larger master-planning files or can serve as a standalone reference for site-specific design iterations. Users should verify that the layer structure aligns with their project standards before importing additional site context or vegetation. Given the pre-configured nature of the geometry and material assignments, the file is best suited for rapid design development and initial client-facing massing studies within the native software environment.