Loading page…
3D Scene
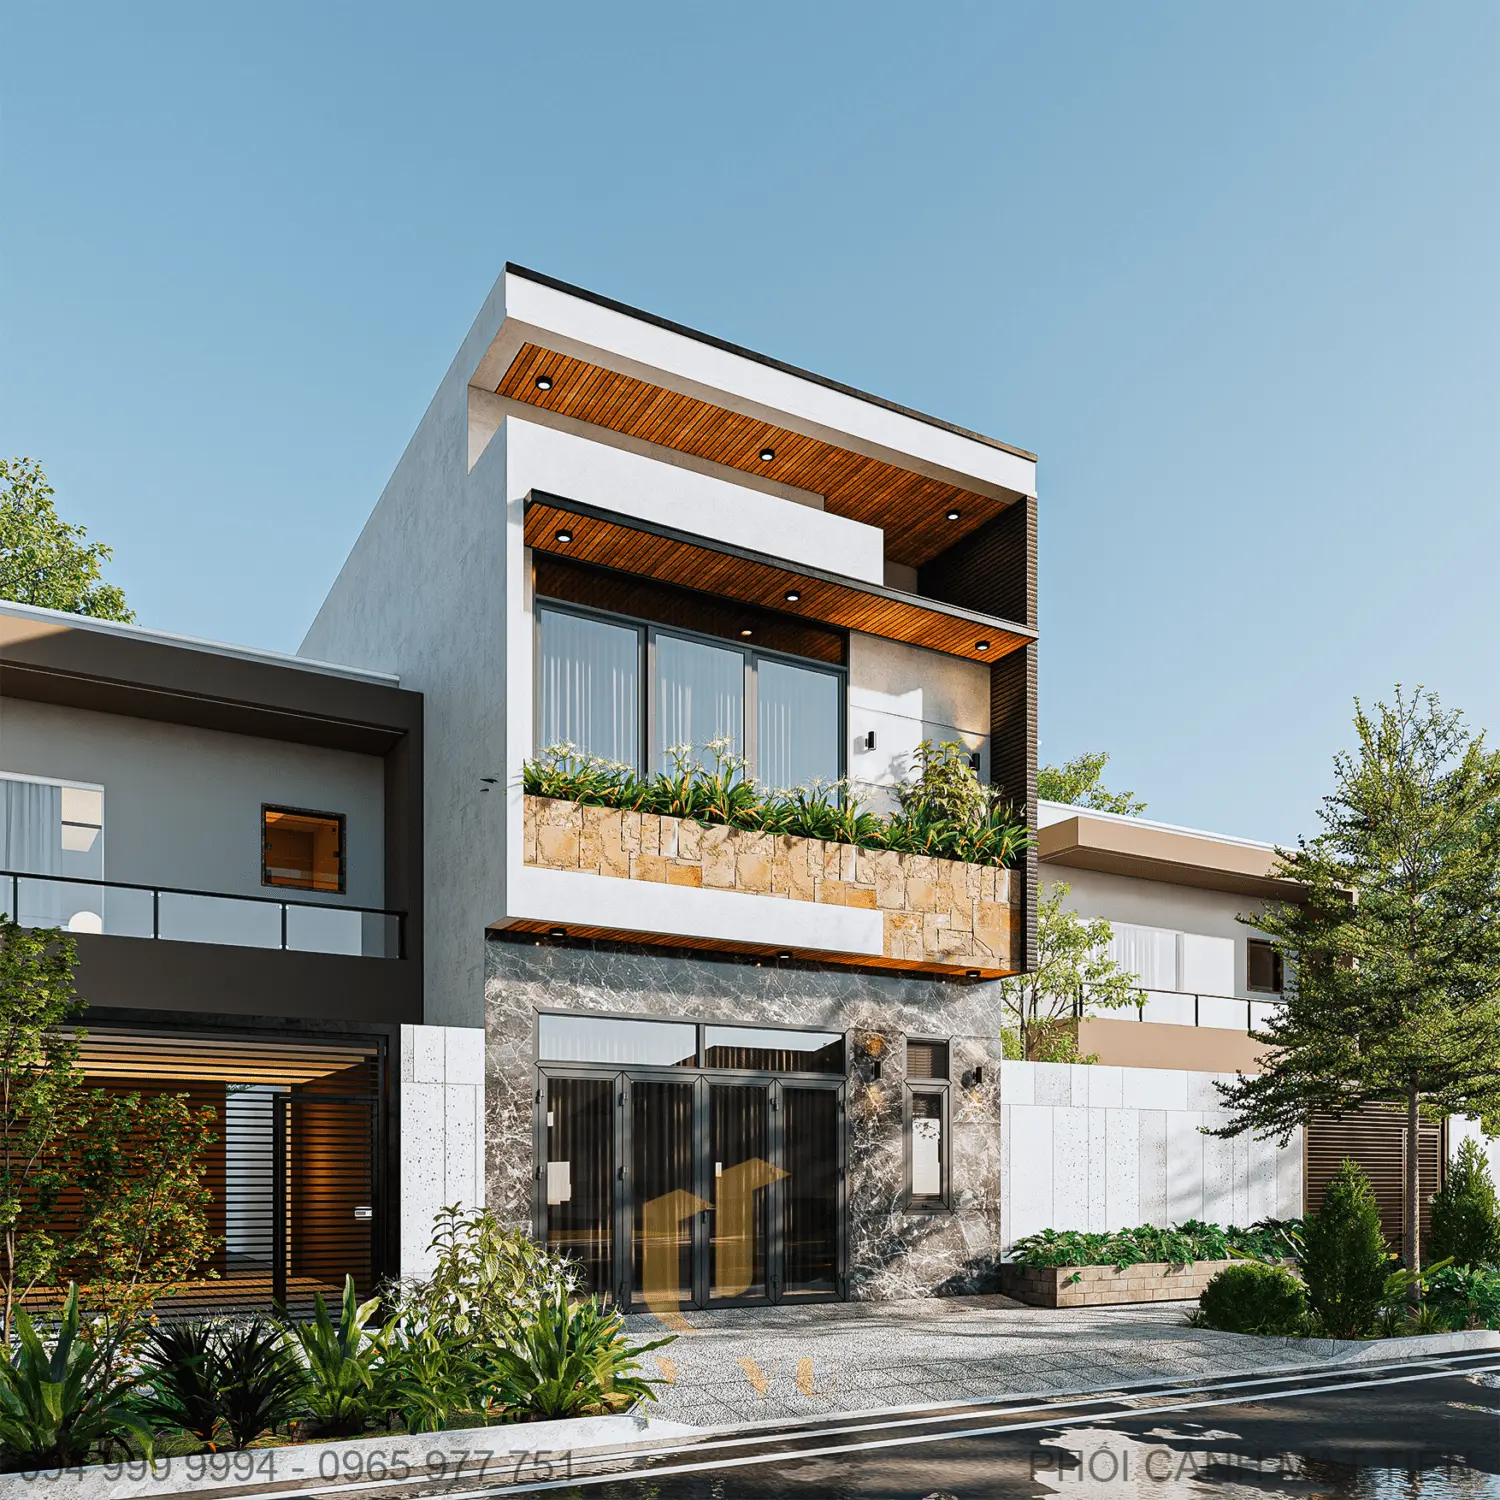
Stone Modern Three-Storey Townhouse Exterior Scene
by Ryan Sanger
About this asset
This modern three-storey townhouse exterior scene for SketchUp features a detailed facade with stone cladding and integrated timber soffits. This architectural scene depicts a contemporary three-storey residential facade characterized by clean lines and a refined material palette. The ground level is finished in polished grey stone, contrasted by white rendered walls and stacked stone accents on the upper balcony planter. The design incorporates warm timber slats in the soffits and balcony detailing, providing a natural texture against the cool-toned surfaces. Expansive glazing and integrated recessed downlights define the primary elevation, while thoughtful landscape elements, including manicured shrubs and trees, frame the entrance and street-level approach, creating a cohesive and balanced composition.
The download is a 70.2 MB compressed archive containing the native SketchUp (.skp) model. It opens directly in SketchUp; for 3ds Max, Blender or Cinema 4D, import it through a SketchUp importer or convert it first.
Professionals can utilise this SketchUp model as a foundational asset for architectural visualisation projects. The file includes pre-configured geometry and material assignments, allowing users to quickly integrate the facade into a larger site plan or context. By adjusting the native SketchUp layers and material settings, designers can swap textures or modify lighting parameters to suit specific project requirements. It serves as an efficient starting point for exterior renders, enabling rapid iteration of design options without needing to build the primary structure from scratch.