Loading page…
3D Scene
Residential Exterior House Collection
by Riya Sinha
About this asset
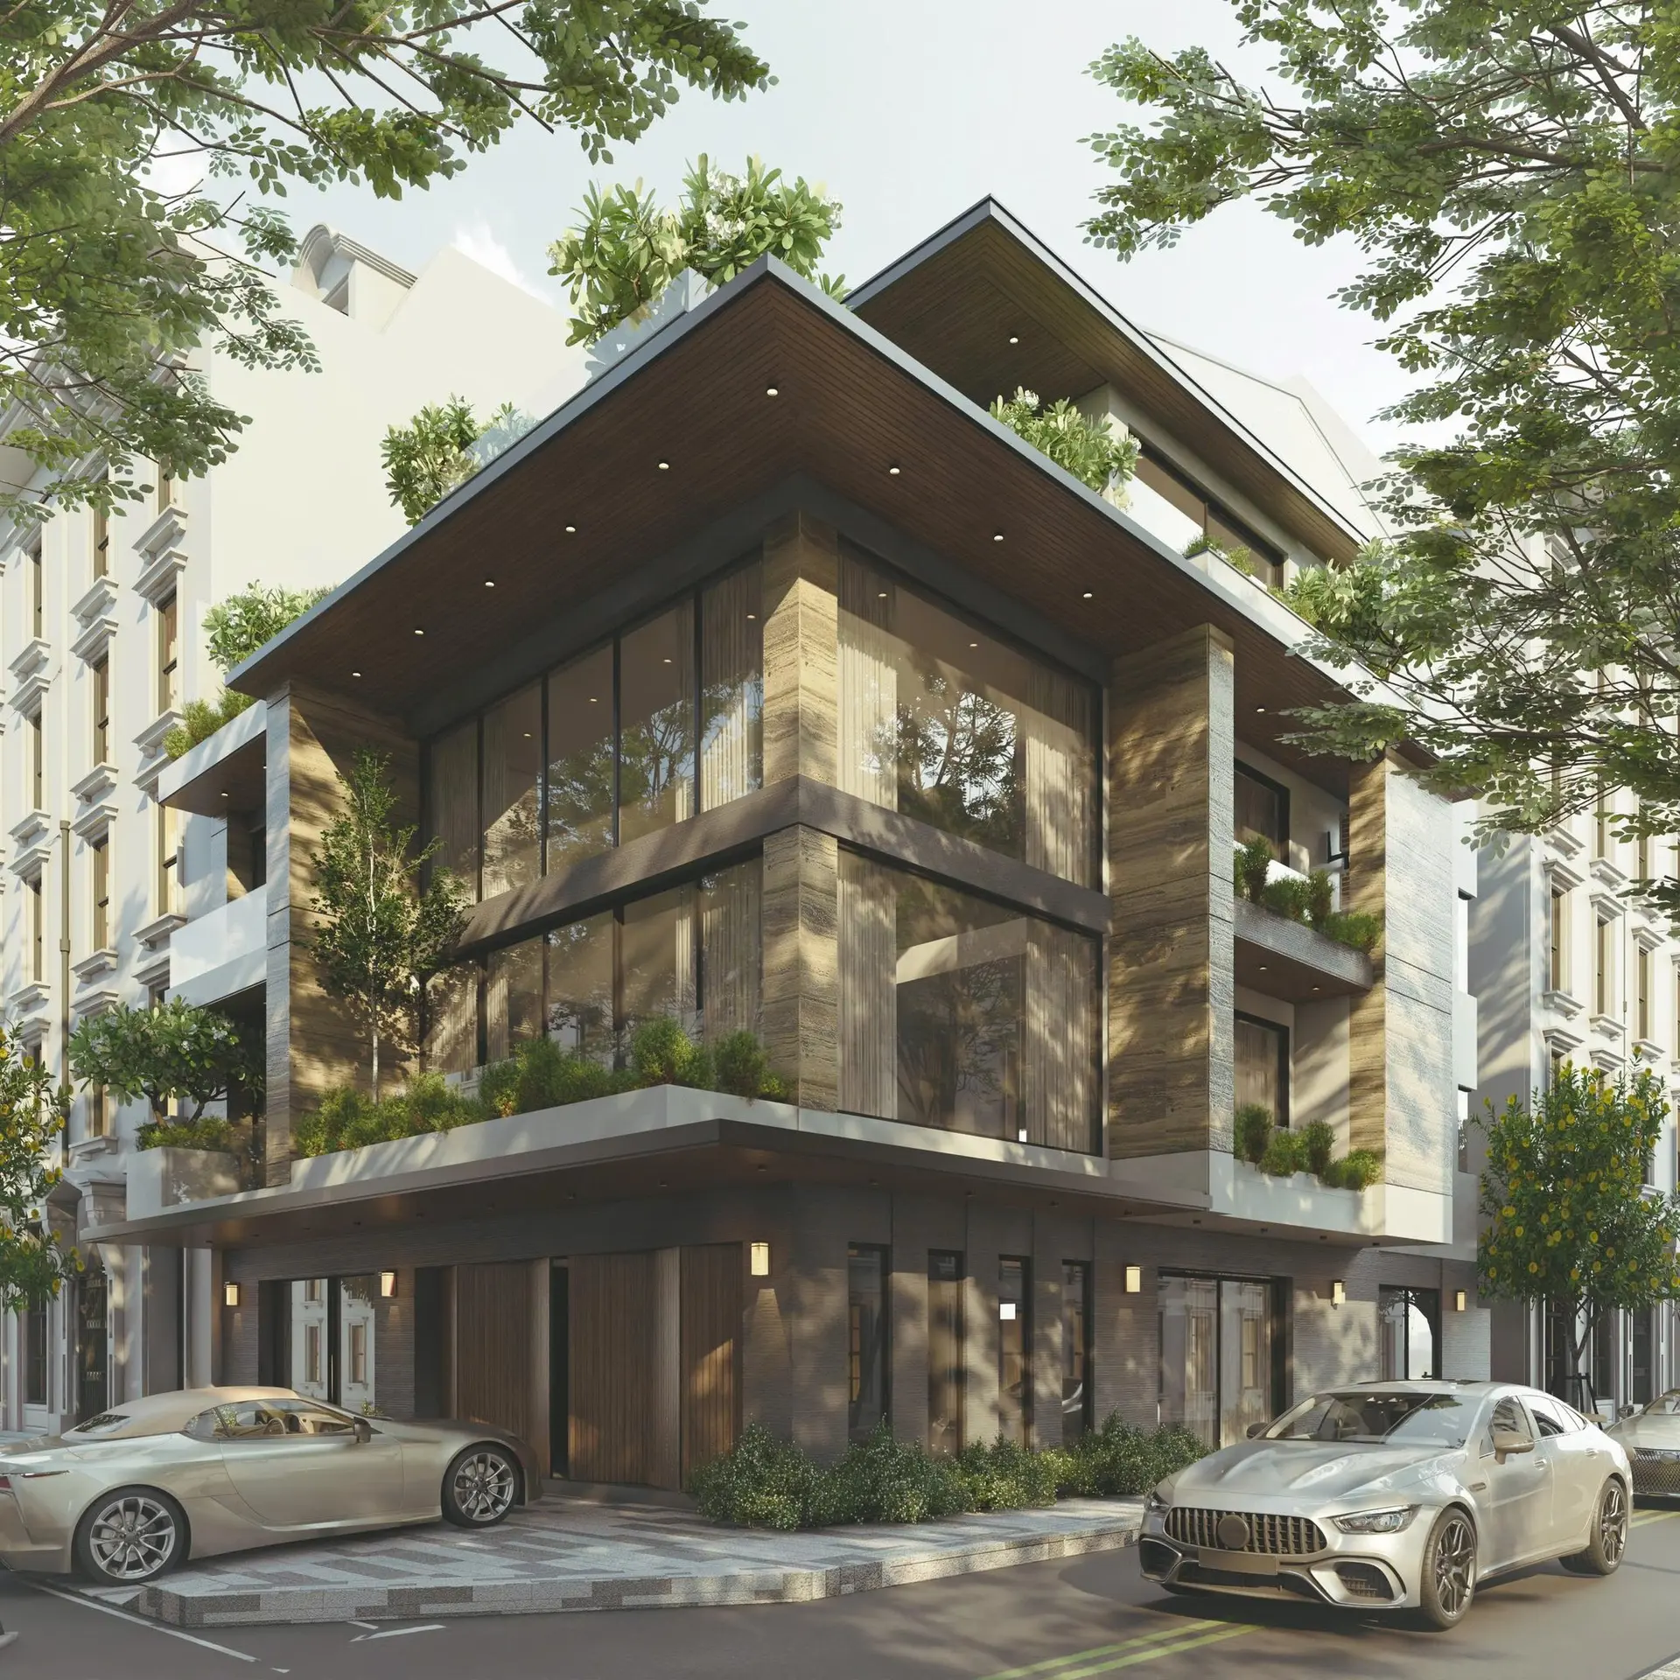
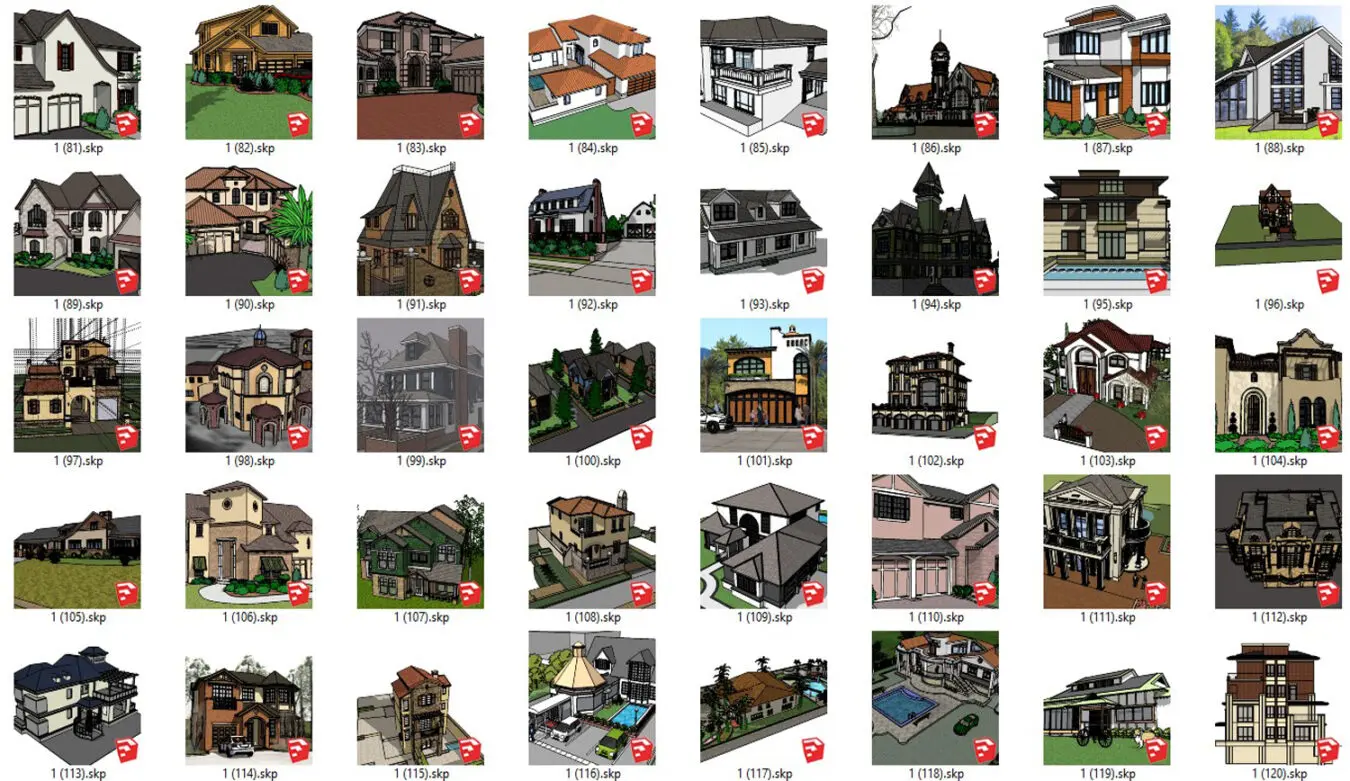
This comprehensive collection of residential exterior house models for SketchUp offers diverse architectural styles and site layouts. This set contains forty distinct residential building models, showcasing a wide variety of architectural forms including traditional, modern, and transitional designs. Each model features detailed exterior massing, including pitched and flat roof configurations, facade cladding, window placement, and structural elements like porches, garages, and chimneys. Some files include site context elements such as landscaping, driveways, and swimming pools, providing a ready-to-use foundation for architectural massing studies. The variety in scale and complexity ensures suitability for different project requirements, ranging from compact suburban dwellings to expansive custom-designed residences, all presented with clear, clean geometry suitable for further development.
The download is a 86.9 MB compressed archive containing the native SketchUp (.skp) model holding 40 separate objects. It opens directly in SketchUp; for 3ds Max, Blender or Cinema 4D, import it through a SketchUp importer or convert it first.
Professionals can integrate these files into SketchUp by importing them as components or opening the native files directly to serve as a base for custom design iterations. Each model is structured with logical layering, allowing for easy isolation of building elements from site context. Users can apply custom materials or high-resolution textures to the existing geometry to refine the visual output, or adjust the massing to suit specific site constraints during the early schematic design phases of a project.