Loading page…
3D Scene
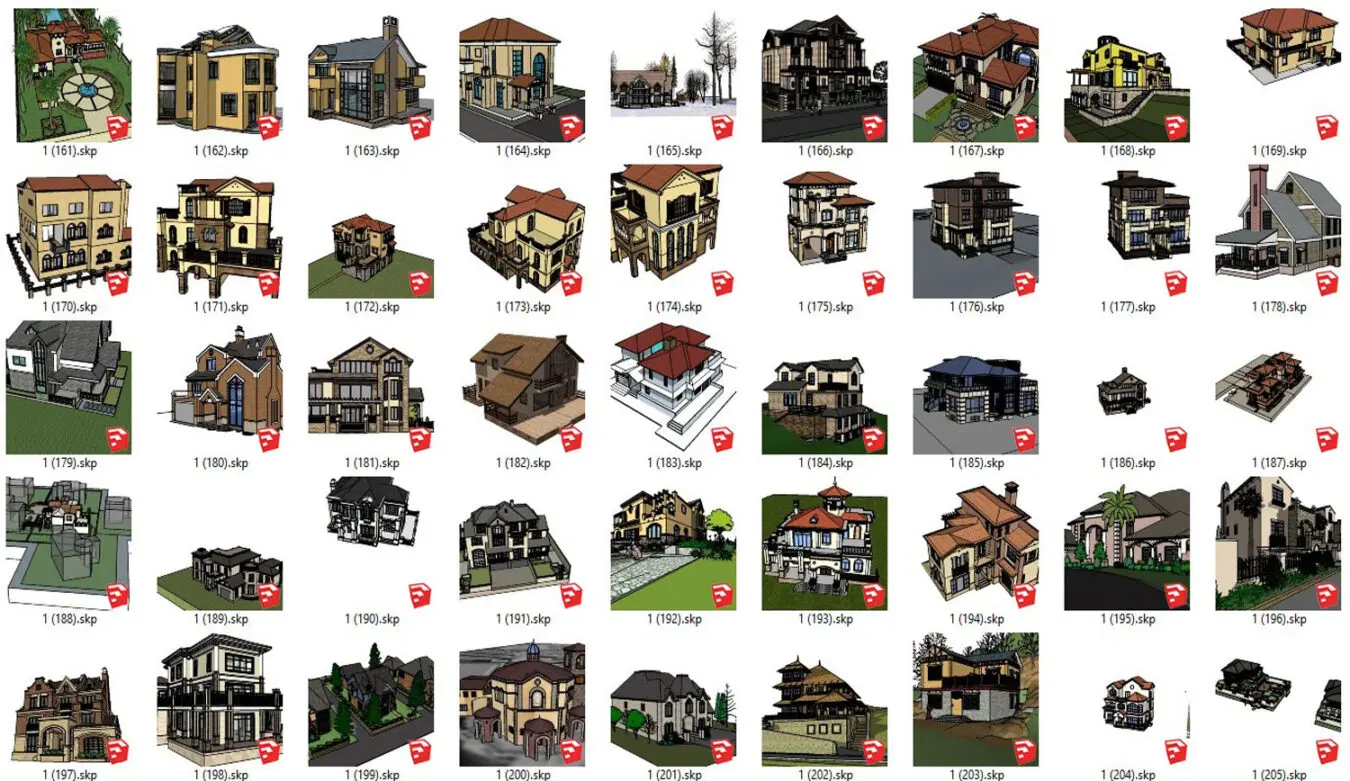
Residential Exterior House Collection Scene Set
by Harshini Kesireddy
About this asset
A comprehensive collection of residential exterior house scenes for SketchUp, featuring diverse architectural styles and forms. This extensive library features forty-five distinct multi-storey residential exterior models, each showcasing varied architectural massing and facade treatments. The designs span from traditional suburban dwellings to contemporary villas, incorporating diverse roof pitches, balcony configurations, and window arrangements. Materials represented include standard render finishes like stucco, exposed concrete elements, and glass glazing. Each model is presented as a complete volume, including basic site landscaping elements such as driveways, planting, and pathways. The collection is designed for rapid architectural prototyping, providing a versatile range of structural forms for residential masterplanning and massing studies.
The download is a 165 MB compressed archive containing the native SketchUp (.skp) model holding 45 separate objects. It opens directly in SketchUp; for 3ds Max, Blender or Cinema 4D, import it through a SketchUp importer or convert it first.
Professionals can utilise these SketchUp files as base geometry for site context or as a starting point for developing custom residential designs. Each model is structured for easy integration into larger masterplans or individual site layouts. Users should check the layer organisation upon import to manage site elements separately from the building massing. The files are well-suited for quick volumetric studies, where applying custom high-resolution textures and environment settings in a native renderer will significantly enhance the final presentation output.