Loading page…
3D Scene
Residential Exterior Architectural House Collection
by Pepe Viteri
About this asset
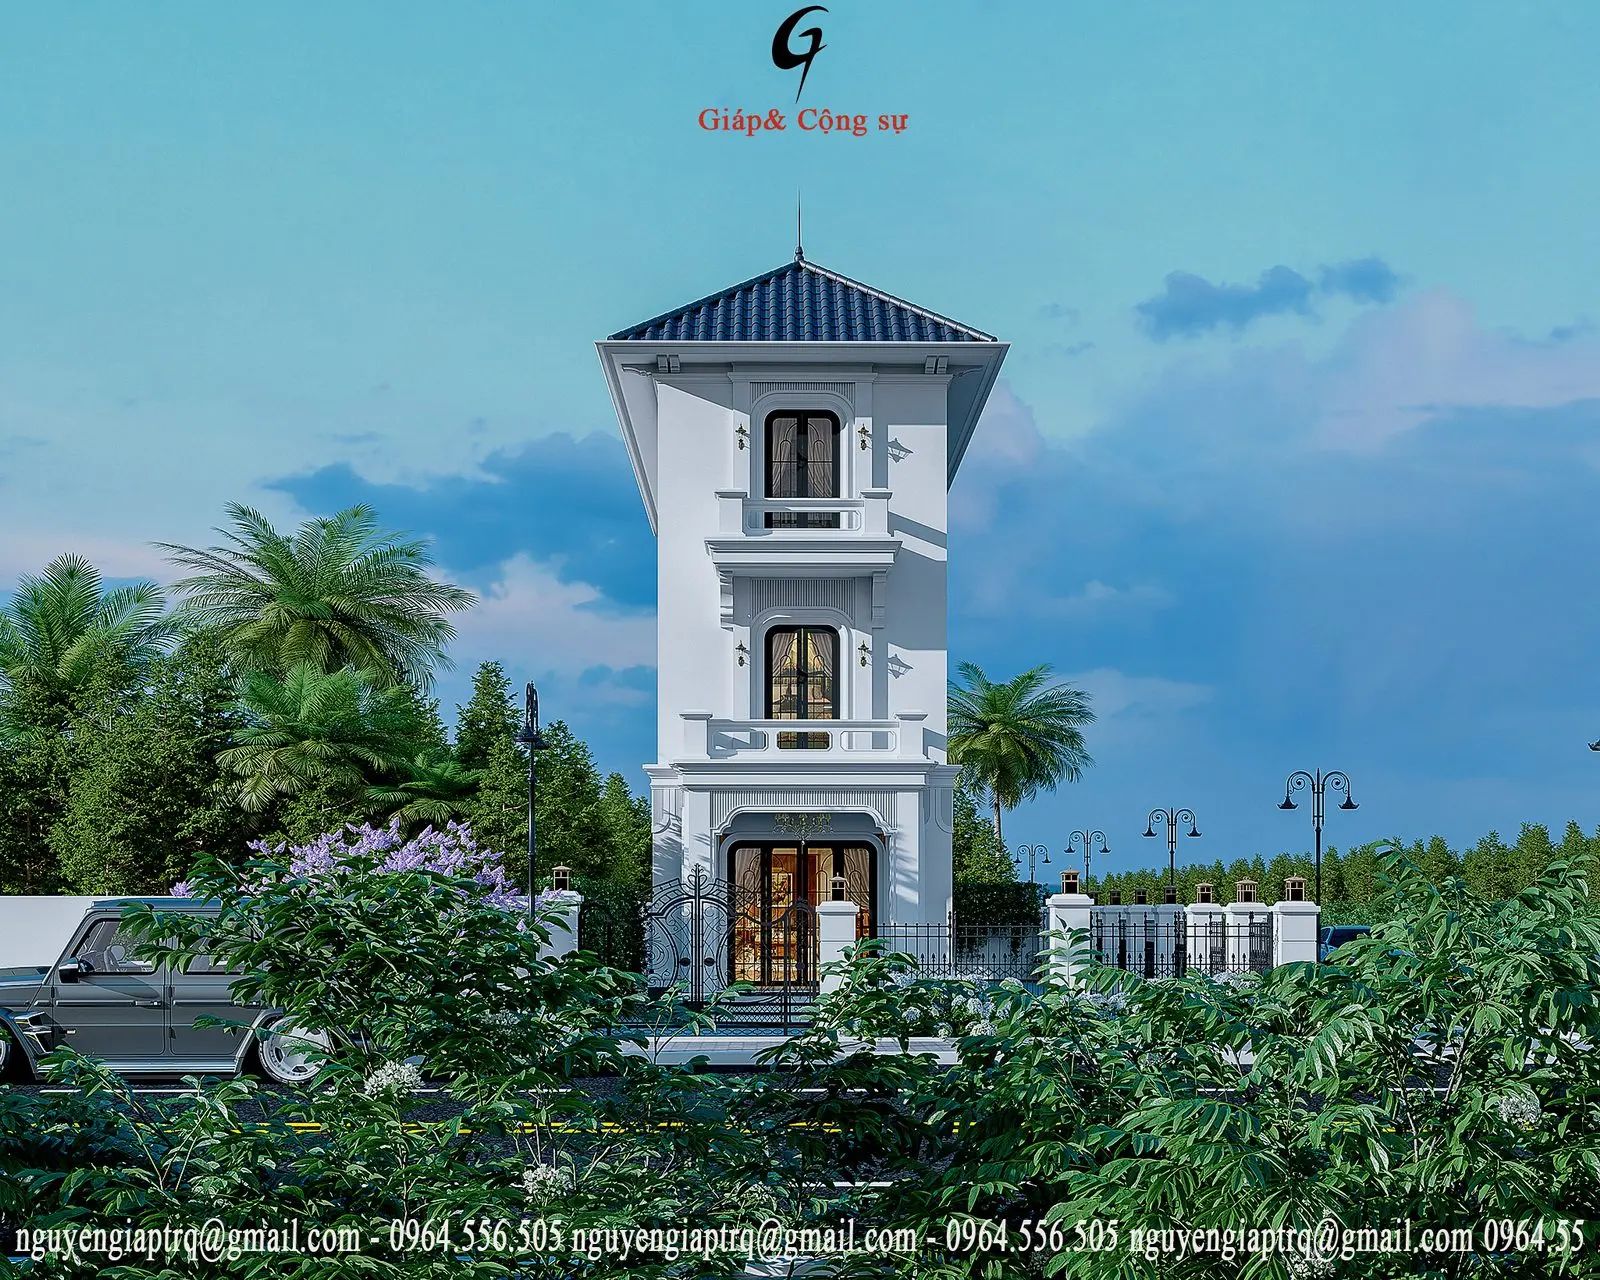
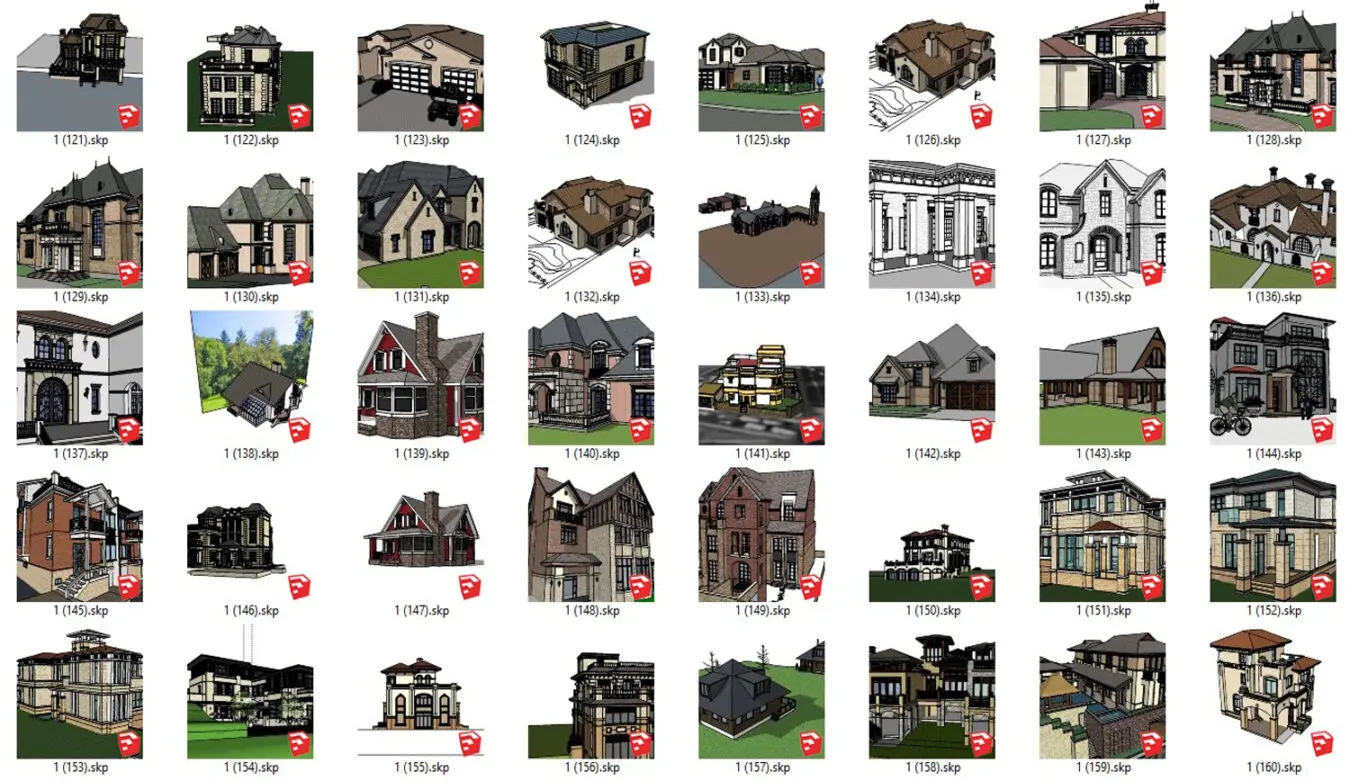
This collection of forty diverse residential house exterior models for SketchUp provides a comprehensive library of varying architectural styles. This extensive set features a wide range of residential typologies, covering everything from traditional suburban homes and brick-clad manors to contemporary villas and modern multi-storey dwellings. Each model is presented with distinct facade treatments, including timber cladding, stone masonry, and rendered concrete finishes. The collection includes varied roof pitches, from complex gabled designs to flat, modern rooflines, alongside integrated features such as garages, porches, and balconies. These models offer a broad spectrum of architectural scales, suitable for populating site plans, urban context studies, or as base templates for residential design projects.
The download is a 150 MB compressed archive containing the native SketchUp (.skp) model holding 40 separate objects. It opens directly in SketchUp; for 3ds Max, Blender or Cinema 4D, import it through a SketchUp importer or convert it first.
Professionals can efficiently integrate these models into SketchUp workflows by importing them as components into existing site plans or master-planning files. Users should manage these assets using layers or tags to maintain performance within complex models. The geometry is structured to allow for easy modification of materials and textures, enabling designers to quickly adapt the facade finishes to suit specific project requirements. These files serve as foundational massing or detailed context elements for architectural visualization and planning applications.