Loading page…
3D Scene
Residential Exterior Architectural House Collection Set
by Christine Kim
About this asset
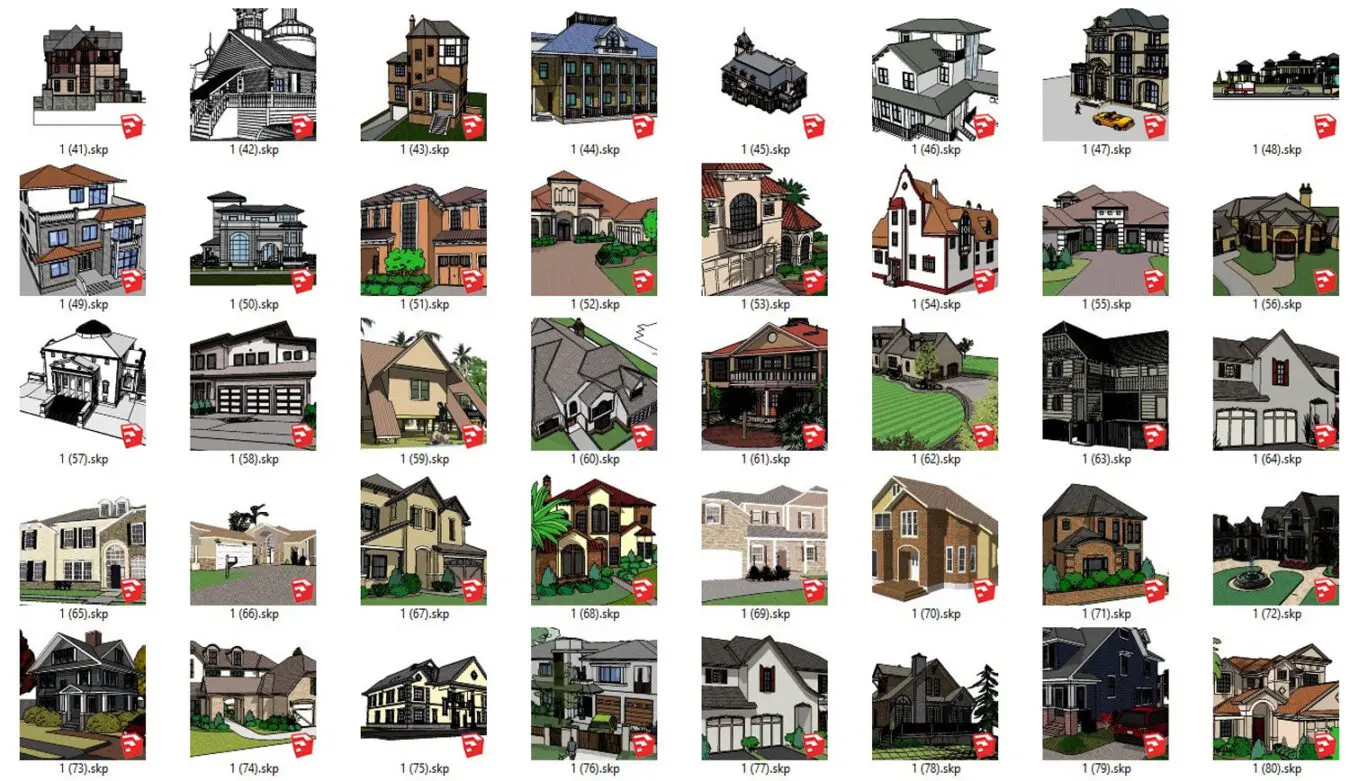
This comprehensive collection of residential exterior house models in SketchUp provides various architectural styles for project massing. This extensive library features forty distinct residential building models, each representing a complete exterior scene. The collection includes a diverse range of architectural forms, from traditional suburban dwellings and multi-storey family homes to contemporary residences with complex rooflines and integrated garages. Every model incorporates essential exterior elements such as facade cladding, window fenestration, and basic site landscaping, including driveways and surrounding greenery. These assets are structured as complete building volumes, providing a solid foundation for architectural visualisation, site planning, and exterior design studies across various residential typologies and scales.
The download is a 61.6 MB compressed archive containing the native SketchUp (.skp) model holding 40 separate objects. It opens directly in SketchUp; for 3ds Max, Blender or Cinema 4D, import it through a SketchUp importer or convert it first.
Professionals can integrate these models directly into SketchUp by importing the individual files into a master project file. Given the varied nature of the collection, users should verify the layer structure and component organisation upon insertion. Best practice involves placing these models on a dedicated site layer to maintain scene performance. Users can then apply custom materials, adjust lighting settings, or replace generic landscape elements with high-fidelity vegetation assets to suit specific project requirements and render engine workflows.