Loading page…
3D Scene
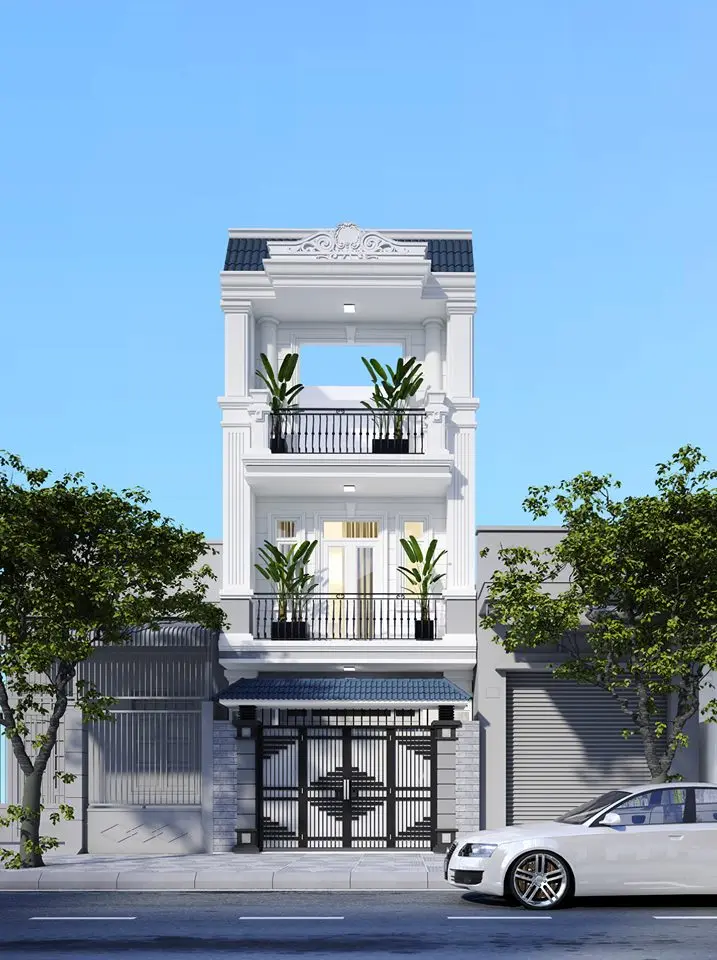
Neoclassical White Three-Storey Terrace House Facade Scene
by Ruozhu Du
About this asset
This SketchUp scene features a detailed neoclassical three-storey terrace house facade with ornate detailing and iron balconies. This architectural scene captures a three-storey townhouse facade defined by a formal neoclassical aesthetic. The structure features a crisp white plaster finish, punctuated by vertical pilasters and a decorative pediment at the roofline. Two levels include black metal-railed balconies, each hosting potted greenery to provide a natural contrast. The ground floor is secured by a substantial black and white geometric metal gate, complemented by a small blue-tiled roof awning. The design emphasizes symmetry and verticality, typical of urban infill residential projects, with refined mouldings and clean, balanced proportions throughout the elevation.
The download is a 68.2 MB compressed archive containing the native SketchUp (.skp) model. It opens directly in SketchUp; for 3ds Max, Blender or Cinema 4D, import it through a SketchUp importer or convert it first.
Utilise this SketchUp model as a foundational context for residential exterior visualisations. The scene is structured to allow for easy camera placement and lighting adjustments, making it suitable for rapid rendering workflows. Users can manipulate individual components, such as the balconies or gate, to refine the architectural detail. Texture maps for the plaster and tiling are mapped for immediate use, while the overall geometry is organised into logical layers to facilitate efficient scene management and integration into larger urban site plans.