Loading page…
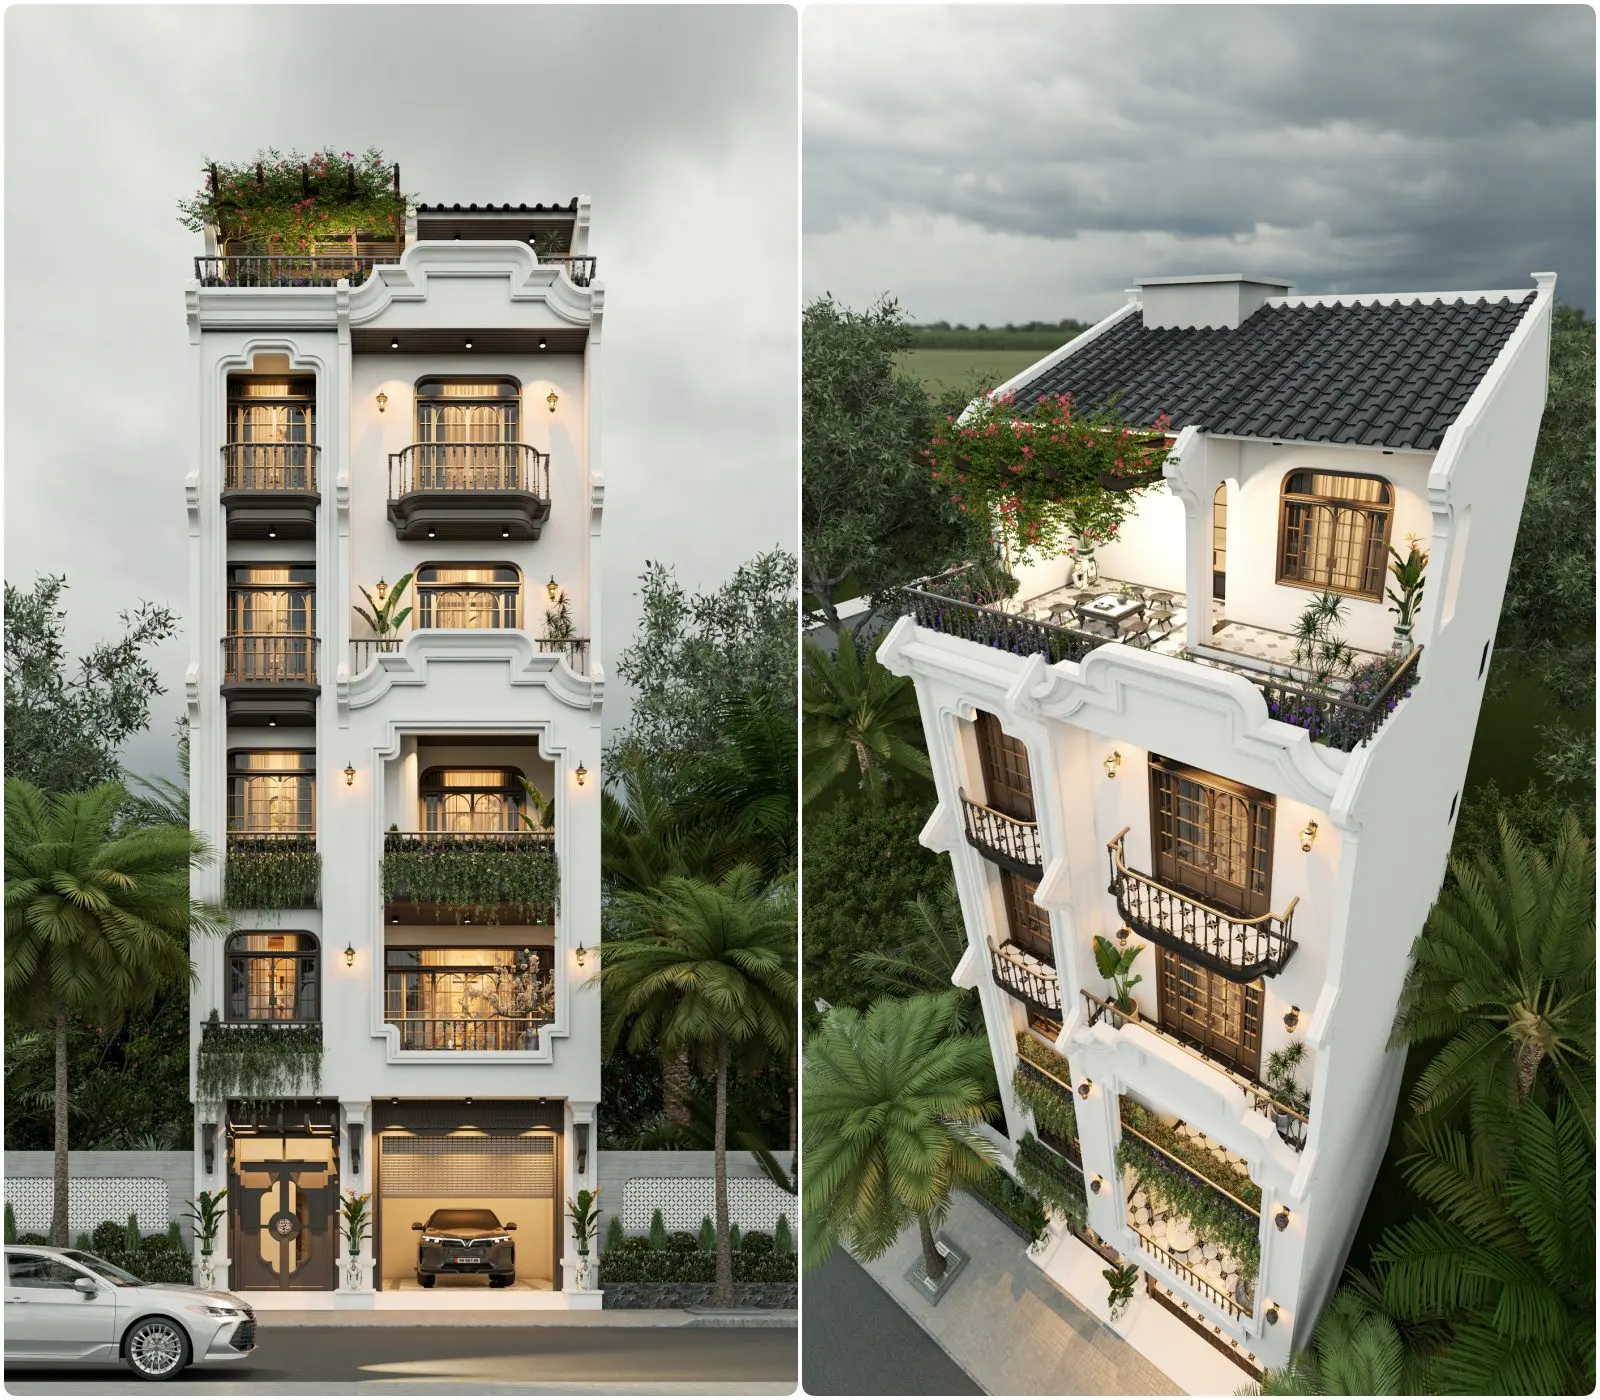
3D Scene
Neoclassical White Five-Storey Townhouse with Roof Terrace
by Sean Maghsodi
About this asset
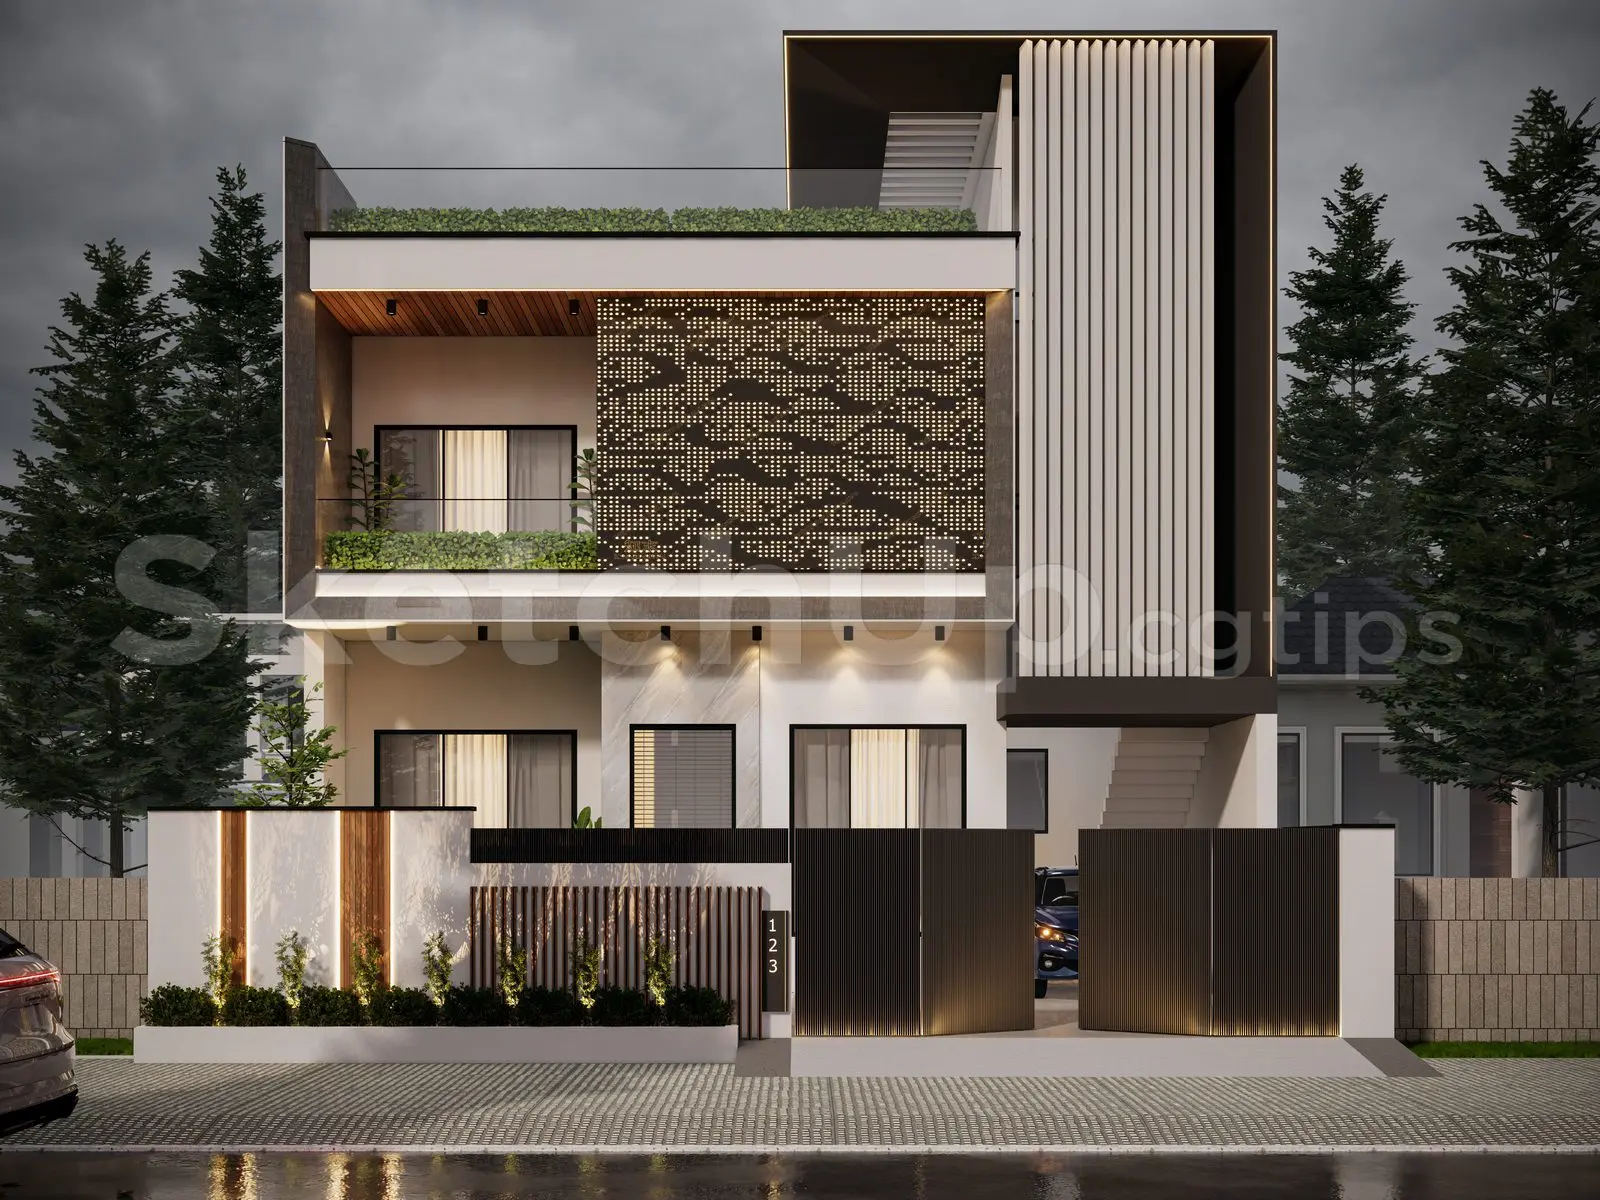
This neoclassical five-storey townhouse SketchUp model features a detailed white facade, wrought iron balconies, and a lush roof terrace. Designed for a narrow urban site, this five-storey townhouse exhibits a distinct neoclassical aesthetic. The white plastered facade is punctuated by symmetrical arched openings and dark metal balconies that provide visual depth. The ground floor integrates a secure garage and a formal entrance, while the upper levels feature staggered balconies adorned with hanging greenery. A prominent feature is the roof terrace, which serves as an elevated garden space with integrated seating and planting. The overall composition balances rigid architectural lines with organic elements, creating a sophisticated residence suitable for dense residential contexts.
The download is a 59.1 MB compressed archive containing the native SketchUp (.skp) model. It opens directly in SketchUp; for 3ds Max, Blender or Cinema 4D, import it through a SketchUp importer or convert it first.
Architects can utilize this SketchUp model as a foundational asset for urban residential projects. The file is structured to allow for easy manipulation of the exterior components, including the balcony ironwork and roof terrace vegetation. Users should manage the geometry through layers to toggle between the high-poly decorative elements and base structural forms. Texture mapping on the plaster and tiled roof surfaces can be adjusted to suit specific rendering requirements, while the integrated lighting setup provides a ready-to-render base for dusk or evening visualizations.