Loading page…
3D Scene
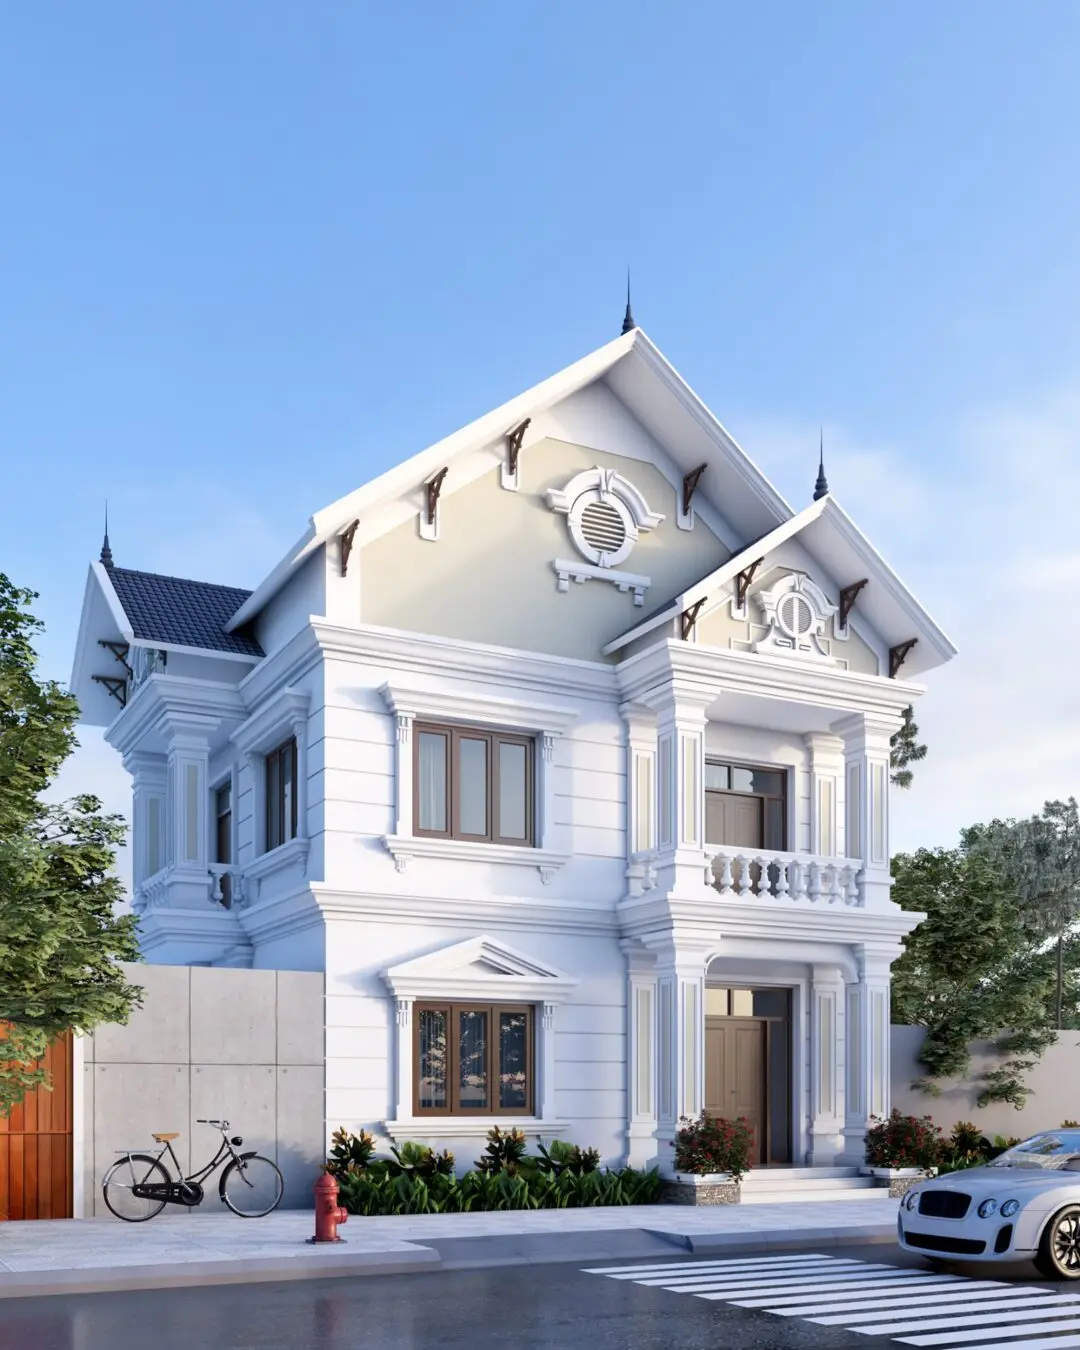
Neoclassical Two-Storey Residential Villa Scene
by Runxue Guo
About this asset
This neoclassical two-storey residential villa SketchUp scene features detailed facade moulding, a balcony, and landscaping. The villa exhibits a symmetrical neoclassical facade characterized by clean white plasterwork, rhythmic pilasters, and decorative window surrounds. A prominent pitched roof with timber-look brackets and circular gable vents defines the silhouette, while a second-floor balcony with balustrading adds depth to the primary elevation. The dark brown window frames and entry door provide a sharp contrast against the light-toned building envelope. Included in the scene are exterior site elements such as a concrete perimeter wall, a fire hydrant, a bicycle, and mature greenery, creating a fully composed architectural environment ready for immediate visual output.
The download is a 254 MB compressed archive containing the native SketchUp (.skp) model. It opens directly in SketchUp; for 3ds Max, Blender or Cinema 4D, import it through a SketchUp importer or convert it first.
Professionals can utilise this SketchUp scene as a base for architectural exterior visualisation by adjusting the camera views and sun settings to suit specific project requirements. The model is organised into logical layers, allowing for the easy toggling of peripheral site assets like the surrounding vegetation or street furniture. Users should verify that all texture maps are correctly linked upon opening the file and can apply custom render engine materials to the geometry to enhance the realism of the plaster and glazing surfaces.