Loading page…
3D Scene
Modern White Plaster Multi-Storey Residential House Scene
by Myunghyun Lee
About this asset
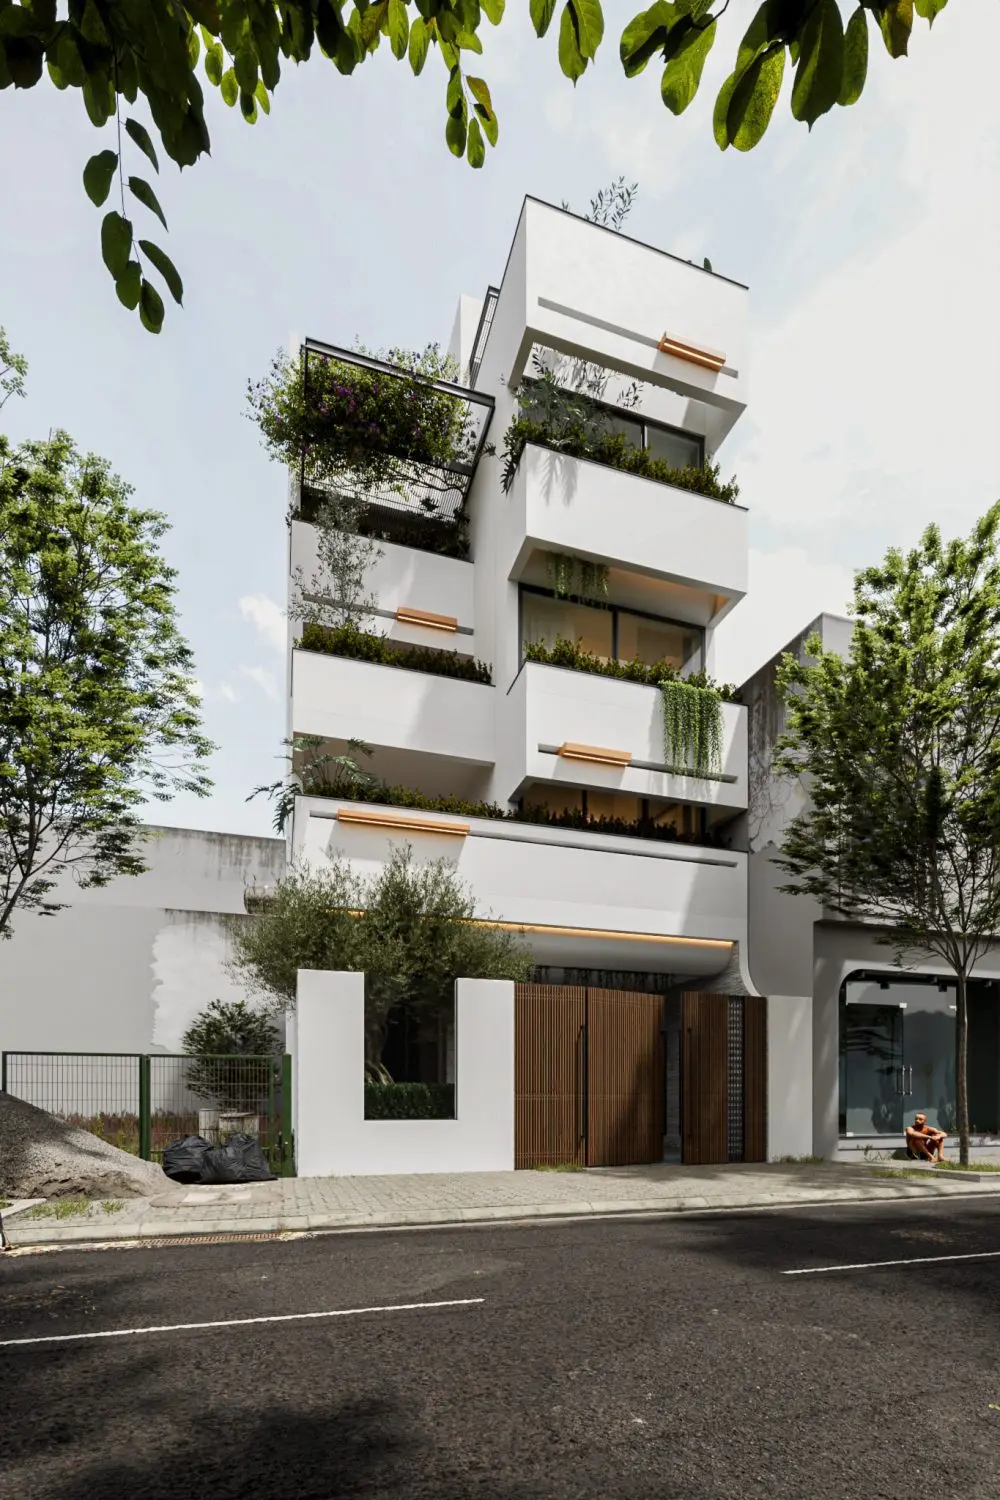
This complete modern four-storey residential house scene for 3ds Max features a crisp white plaster facade with integrated timber accents. The building presents a contemporary urban aesthetic across four levels, defined by clean, geometric white plaster volumes. Each floor incorporates recessed balconies adorned with lush, varied vegetation, providing a natural contrast to the stark architecture. A full-height timber batten gate at street level grounds the structure, offering privacy while maintaining a rhythmic texture. The design balances solid massing with transparency through large glazing sections, creating a sophisticated play of light and shadow. Included are detailed exterior elements such as planting, boundary walls, and paving, forming a cohesive, high-fidelity architectural composition.
The download is a 2230 MB compressed archive containing the native 3ds Max (.max) scene. Open it in 3ds Max; for other programs, export to FBX or OBJ from 3ds Max first.
Designed for 3ds Max, this scene arrives with geometry, textures, and lighting configurations already established. Users can merge this file into an existing project environment or use it as a standalone base for exterior architectural visualisations. The scene is structured to allow for adjustments to lighting parameters or material shaders, facilitating efficient integration into established render pipelines. Texture mapping is applied to all surfaces, and the hierarchical organisation supports quick selection and modification of individual building components or landscaping elements.