Loading page…
CAD Drawing
Classic Furniture Set
by Myunghyun Lee
About this asset
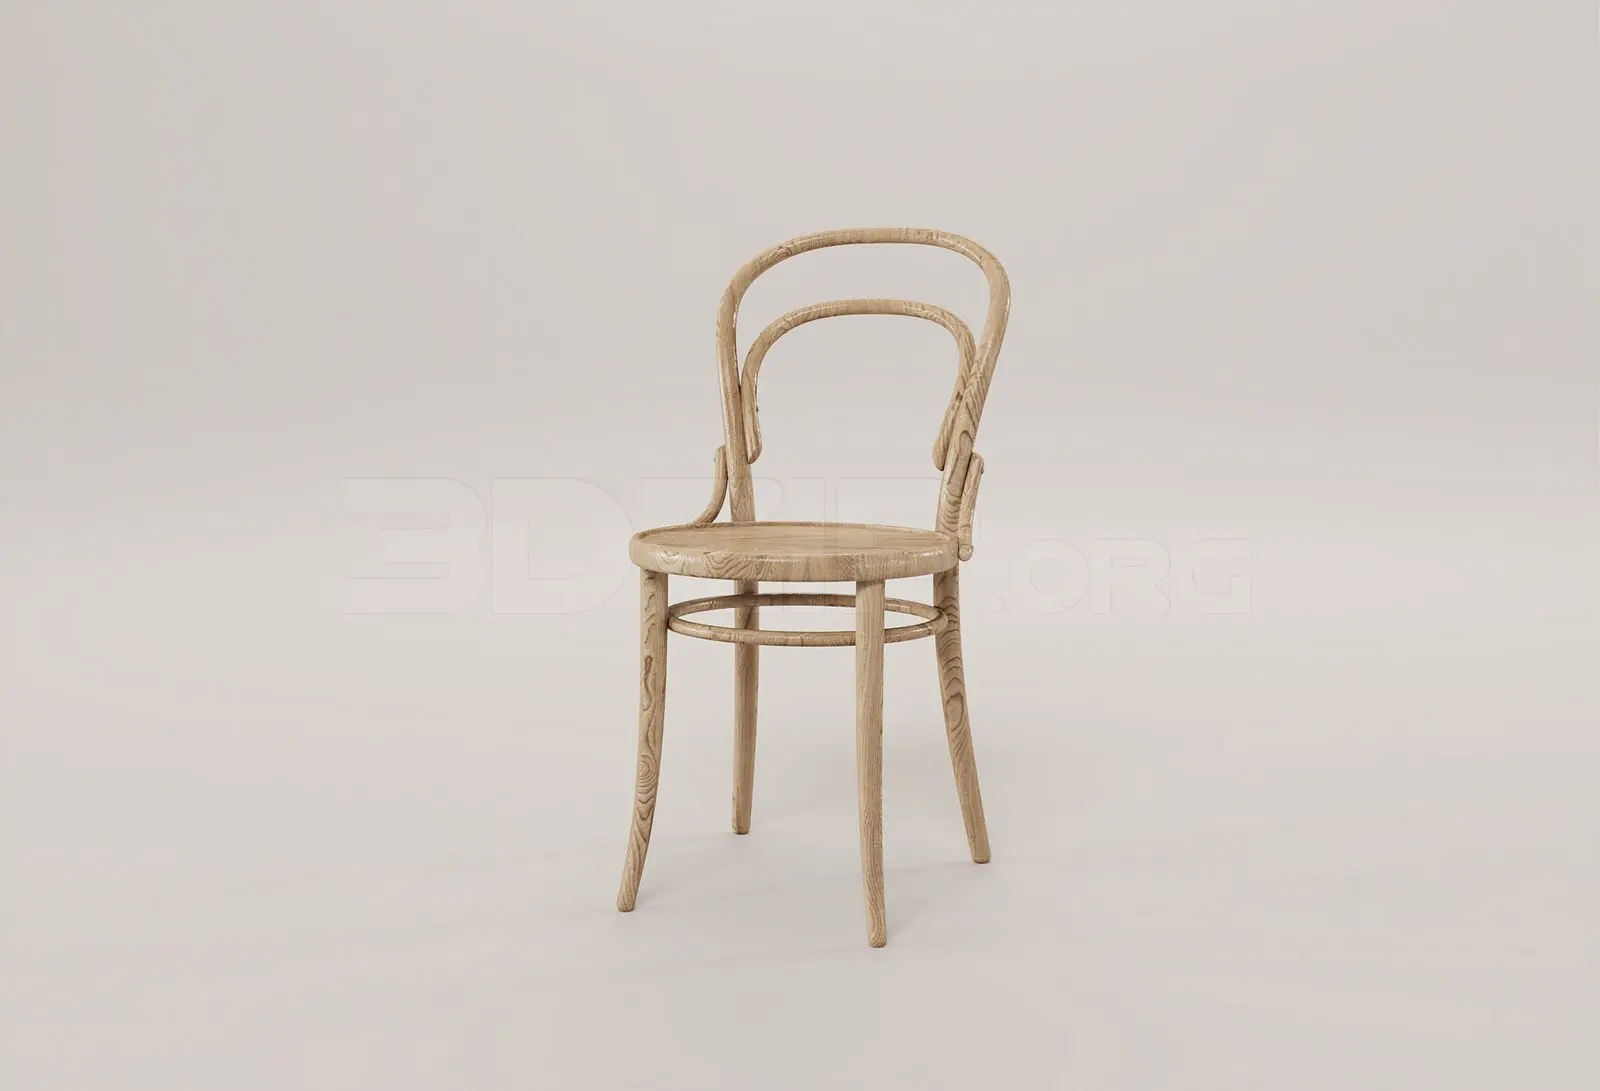
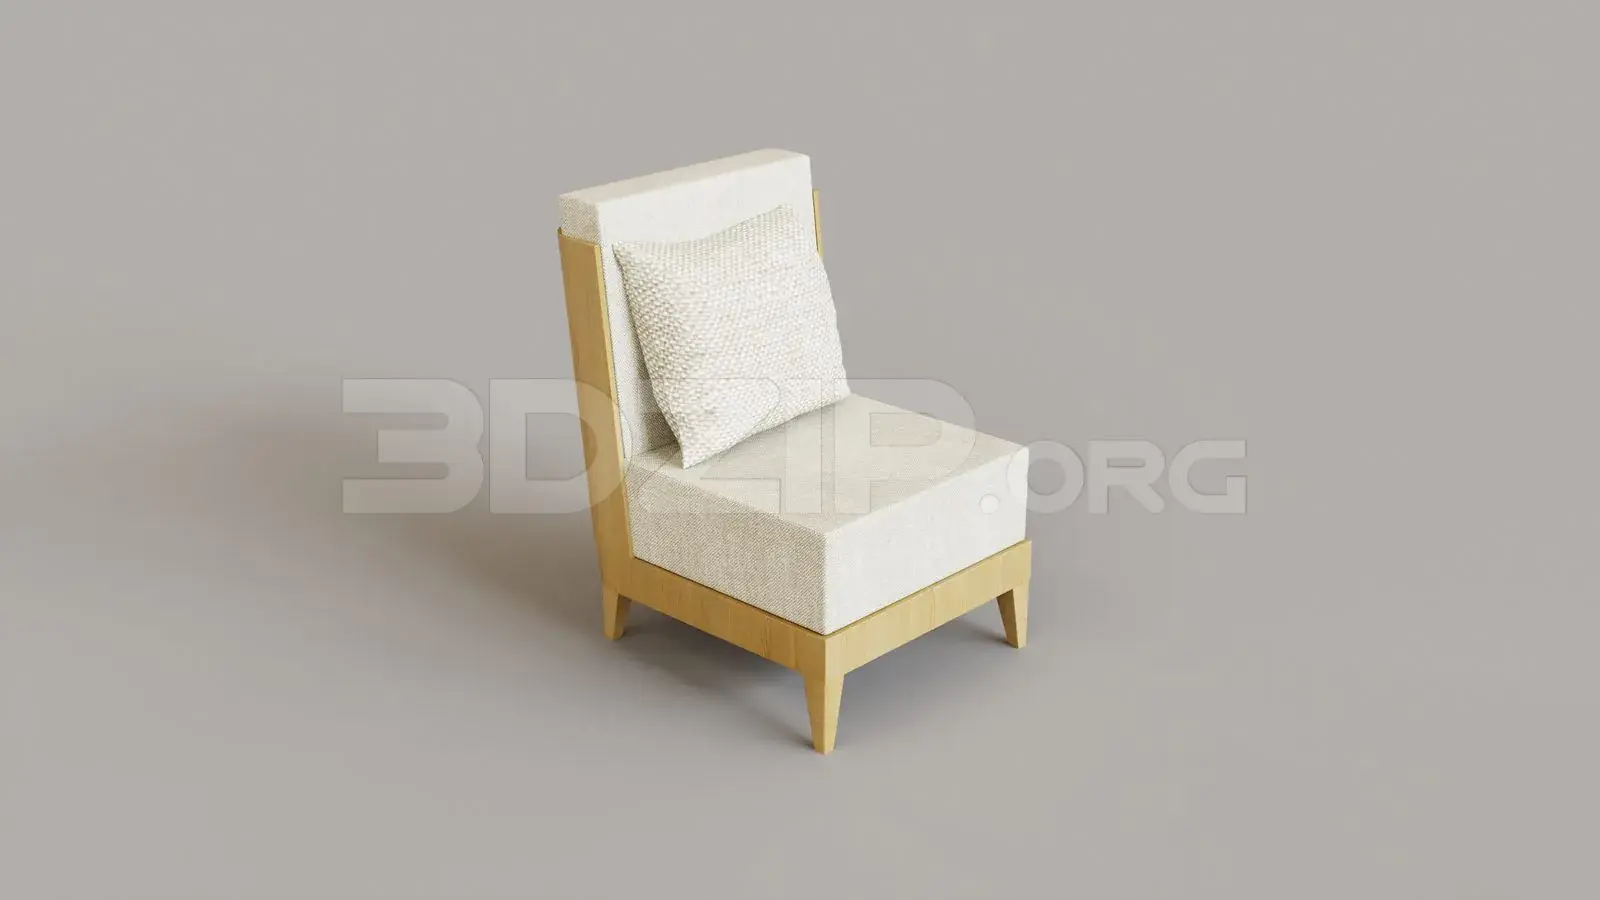
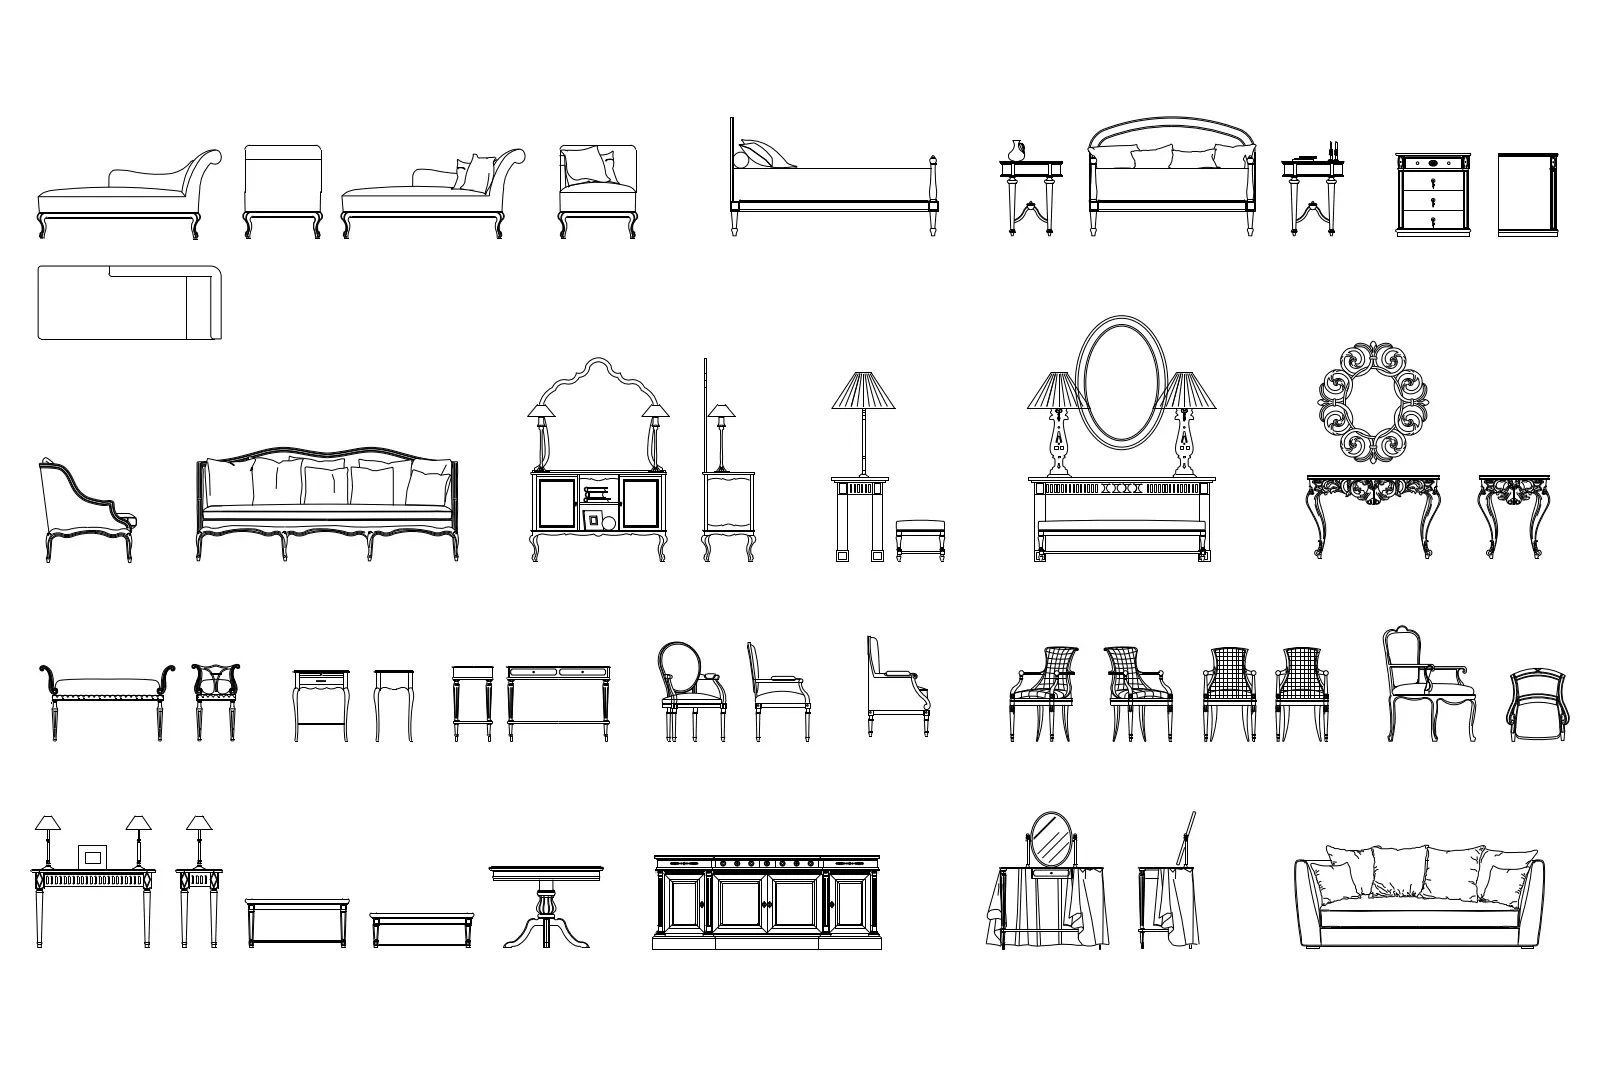
This comprehensive classic furniture set in AutoCAD DWG format provides detailed 2D blocks for residential and hospitality projects. This extensive collection features a wide variety of classic-style furniture pieces, including sofas, lounge chairs, dining chairs, beds, sideboards, and console tables. Each item is represented through precise 2D line work, covering multiple projections such as plan, front elevation, and side elevation. The set includes ornate decorative elements like framed mirrors, table lamps, and various storage units. These blocks are drafted with clean, consistent linework suitable for architectural floor plans, furniture layouts, and interior design documentation. The proportions reflect traditional design motifs, offering a versatile range of assets for detailed space planning.
The download is a 676 KB file containing an AutoCAD drawing (.dwg) drawn in all views holding 30 separate objects. It opens in AutoCAD, BricsCAD, DraftSight and other DWG-compatible CAD programs, ready to insert as blocks into plans and elevations.
Users can efficiently incorporate these CAD blocks into their drawings by inserting the DWG file as a library or using DesignCenter to drag individual items into the workspace. The geometry is organised on standard layers, allowing for easy adjustment of line weights and properties to match existing project templates. Scaling is straightforward, as the blocks are drafted to represent standard furniture dimensions, ensuring accuracy when placing them into residential or commercial interior layouts.