Loading page…
3D Scene
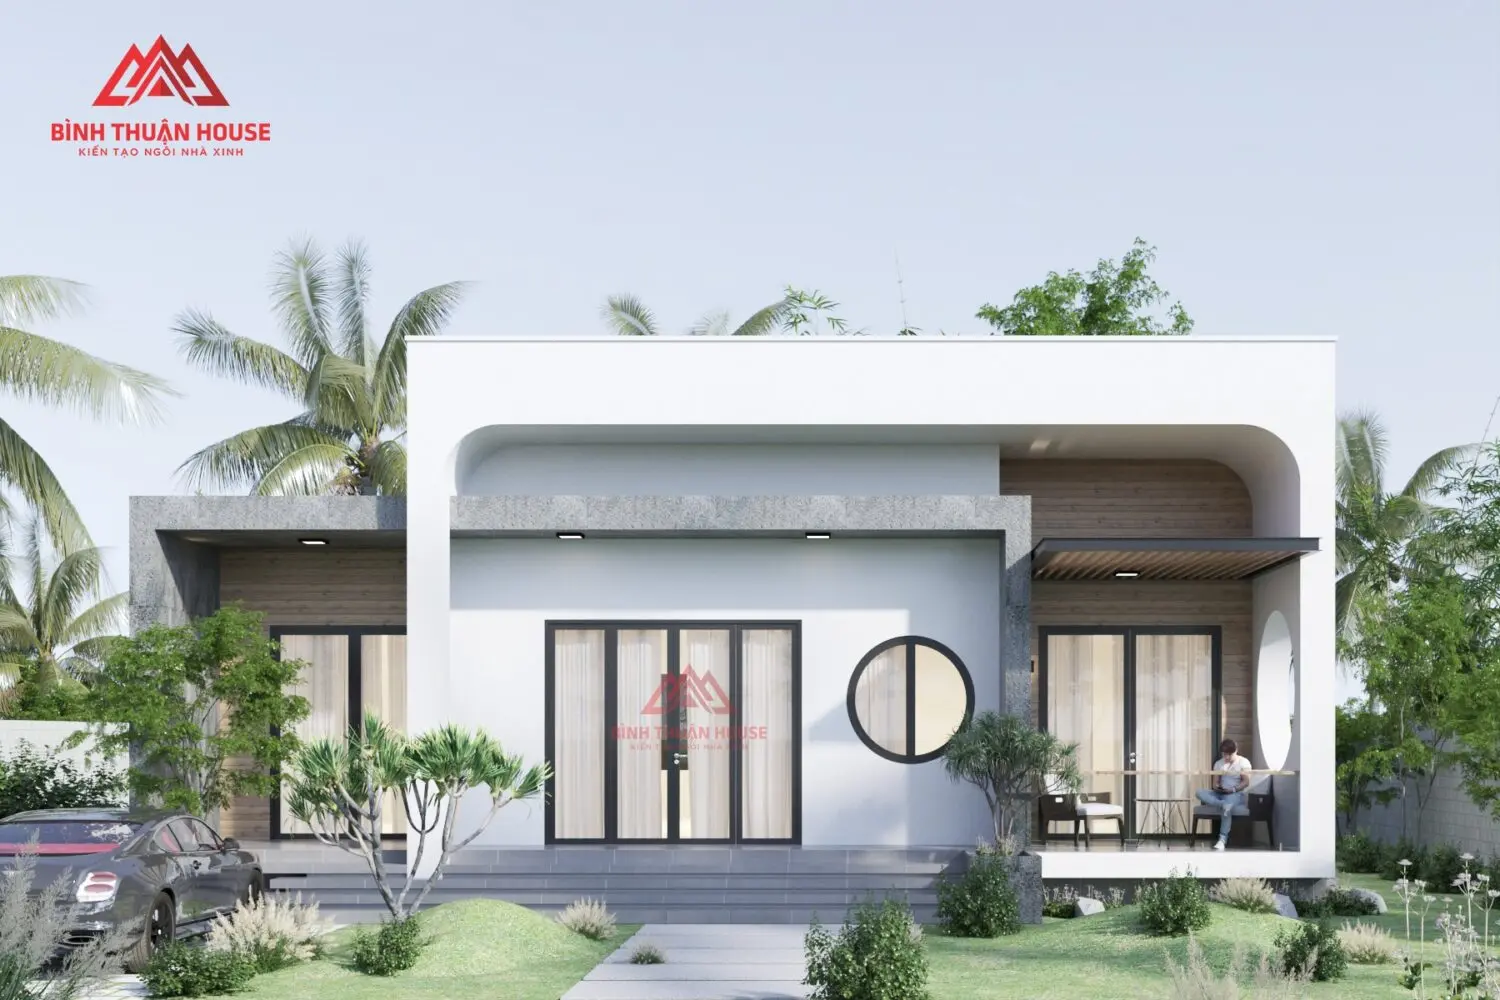
Modern White Concrete Single-Storey House Exterior Scene
by Aaron Miranda
About this asset
This modern single-storey house exterior SketchUp scene features a minimalist white concrete facade with warm wood accents and integrated landscaping. Designed as a contemporary single-storey residence, this architectural scene showcases a clean, minimalist aesthetic defined by a sharp white concrete frame. The facade incorporates recessed wood-paneled walls and deep grey stone textural elements, contrasting against large glass door panels and a circular window feature. The structure includes a sheltered porch area with a pergola-style ceiling, seamlessly blending indoor and outdoor living spaces. The surrounding site is complete with manicured lawn areas, ornamental shrubs, and a small tree, providing a ready-to-render context for residential architectural visualization projects looking for a clean, tropical-modern look.
The download is a 99.9 MB compressed archive containing the native SketchUp (.skp) model. It opens directly in SketchUp; for 3ds Max, Blender or Cinema 4D, import it through a SketchUp importer or convert it first.
Working with this SketchUp model requires managing the pre-assigned material layers and component groupings to ensure efficient scene navigation. Professionals should verify the scale against site-specific requirements before populating the surrounding environment. The model is structured for quick integration into larger site plans, allowing for easy adjustment of lighting settings or the inclusion of custom HDRI maps to achieve desired atmospheric conditions. Use the existing scene cameras as a baseline for framing, then refine textures and lighting parameters to match your project's specific aesthetic.