Loading page…
3D Scene
Modern White and Wood Two-Storey Villa Scene
by John Shahid
About this asset
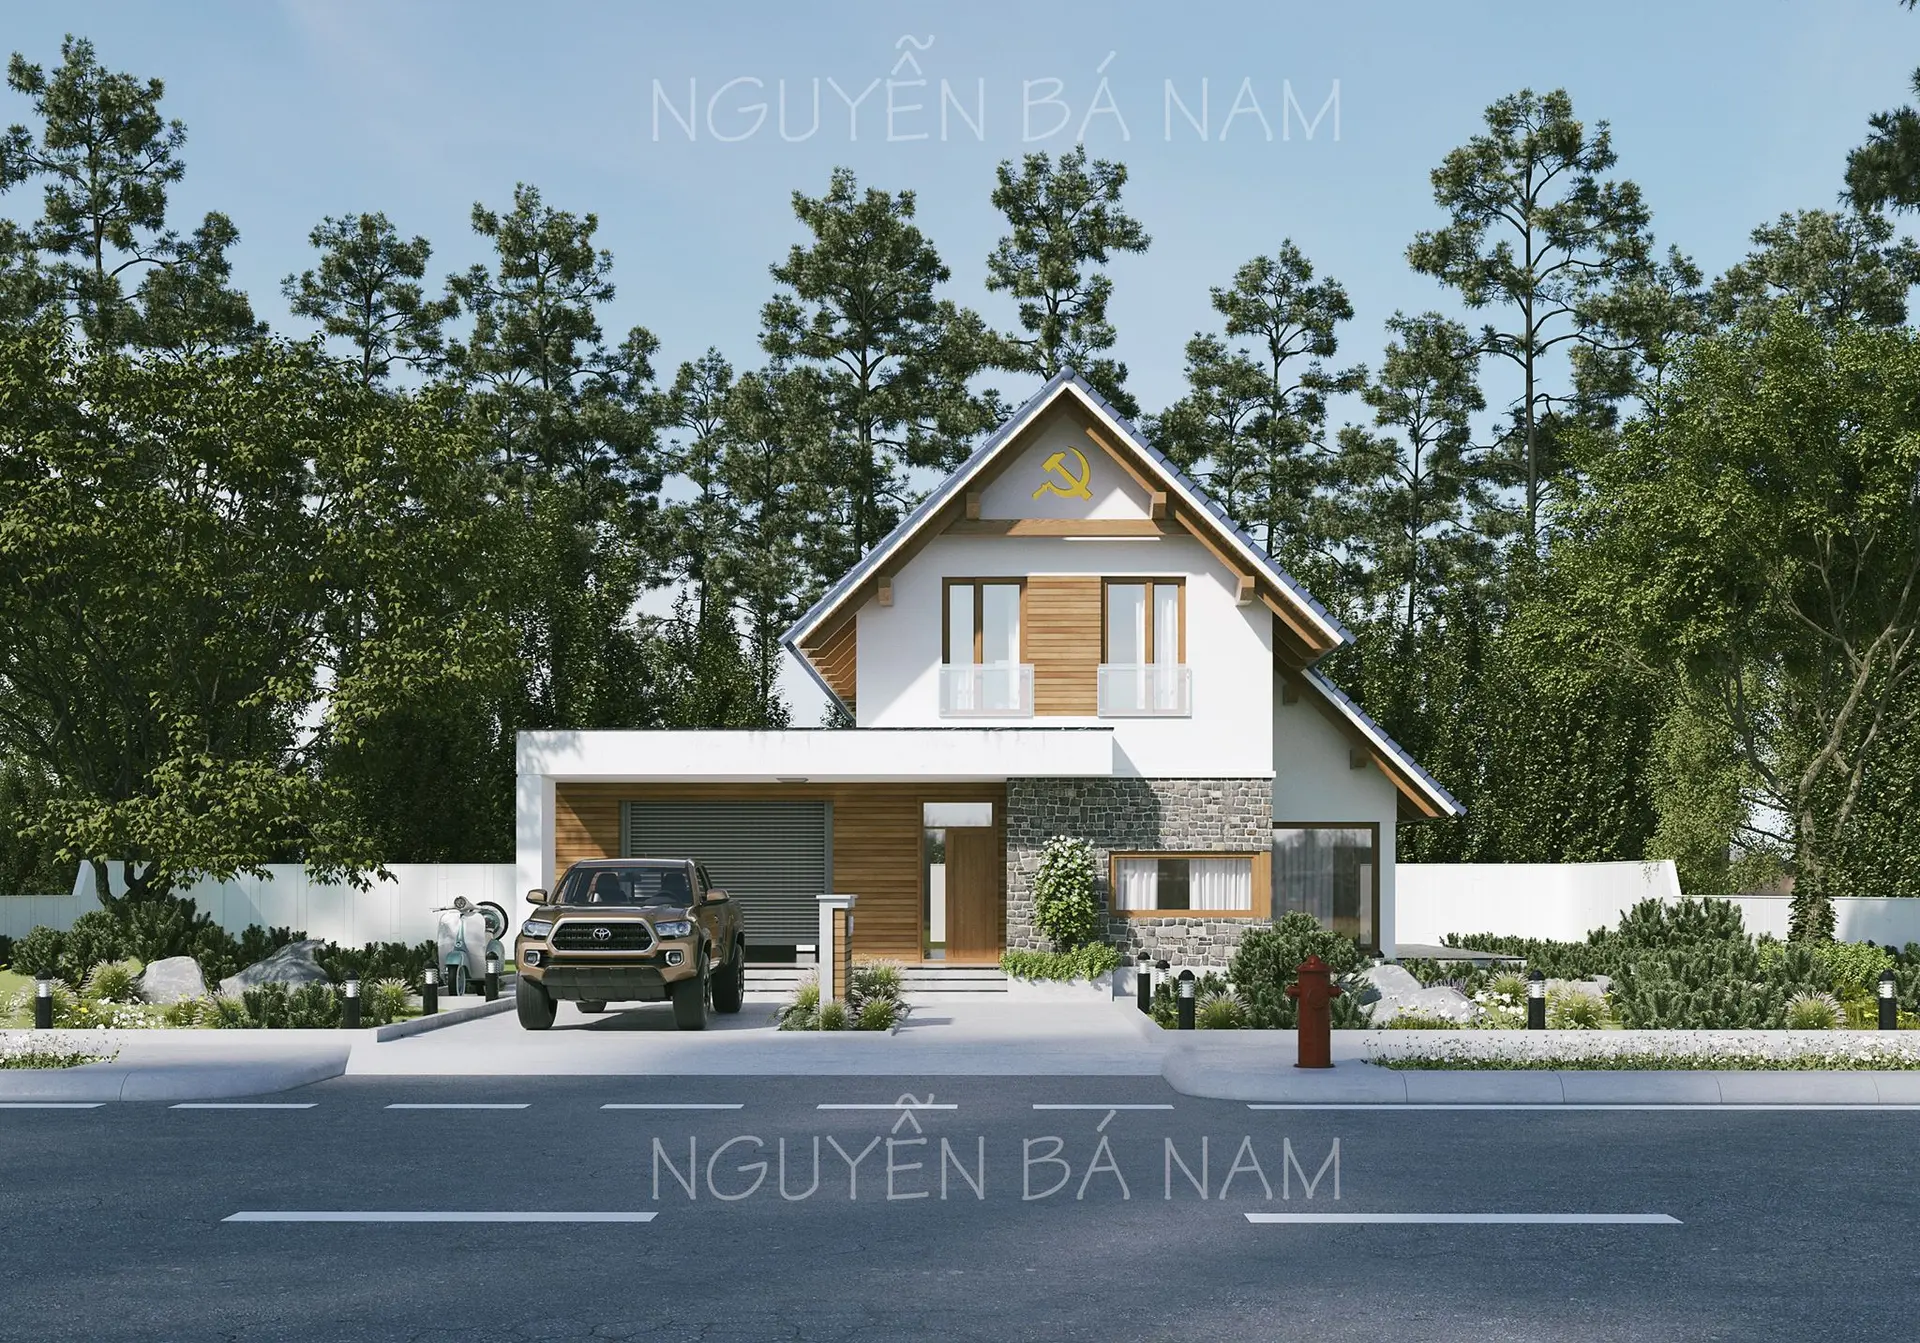
This modern two-storey villa SketchUp scene features a white and wood facade with stone detailing, presented in a full residential setting. The villa exhibits a contemporary aesthetic, combining a clean white render with horizontal wood cladding and textured stone masonry. A pitched roof structure defines the upper storey, while a flat-roofed garage section anchors the ground level. Large glazing elements provide transparency, balanced by the warmth of natural timber accents around the entry and upper windows. The composition includes a landscaped front garden with manicured shrubs, rocks, and a clear driveway, creating a cohesive architectural presentation. The overall massing is balanced, with the interplay of materials providing depth and visual interest across the primary elevation.
The download is a 718 MB compressed archive containing the native SketchUp (.skp) model. It opens directly in SketchUp; for 3ds Max, Blender or Cinema 4D, import it through a SketchUp importer or convert it first.
Professionals can utilise this SketchUp scene as a foundational environment for exterior visualisation projects. The model is structured to allow for easy camera placement and lighting adjustments, making it suitable for rapid prototyping or final rendering workflows. Users should manage the file by maintaining layer organisation and checking texture paths upon insertion. The scene is scaled for standard residential dimensions, allowing for efficient integration into broader site plans or urban context models within the native software environment.



